03
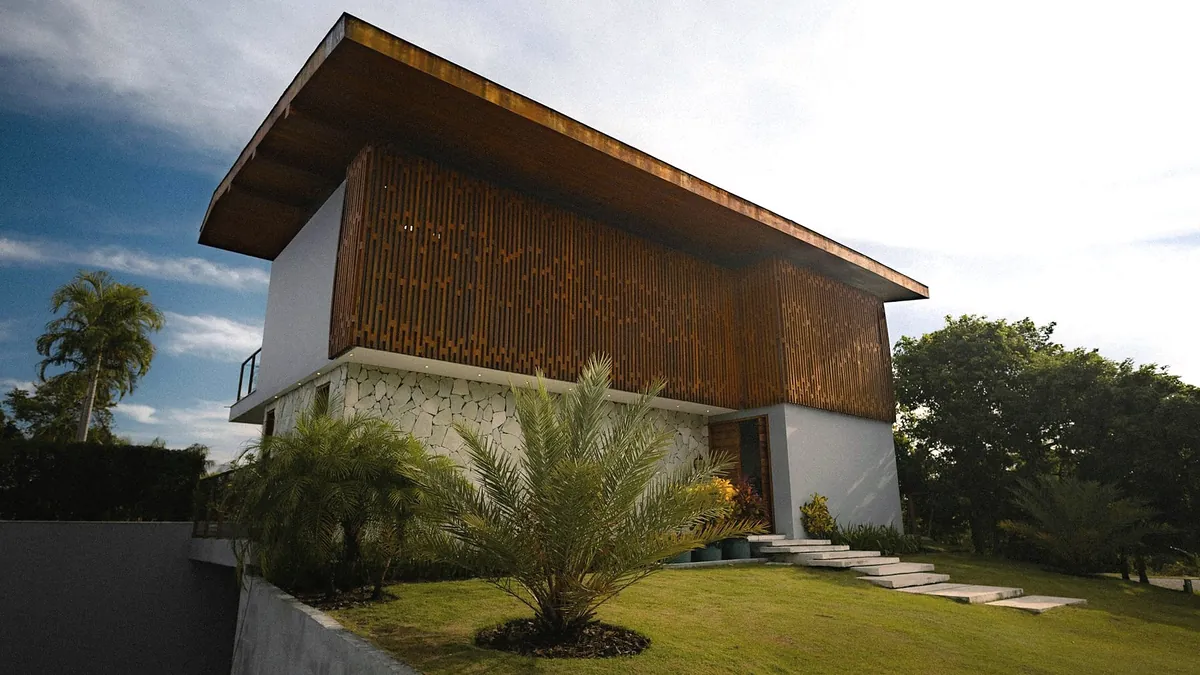
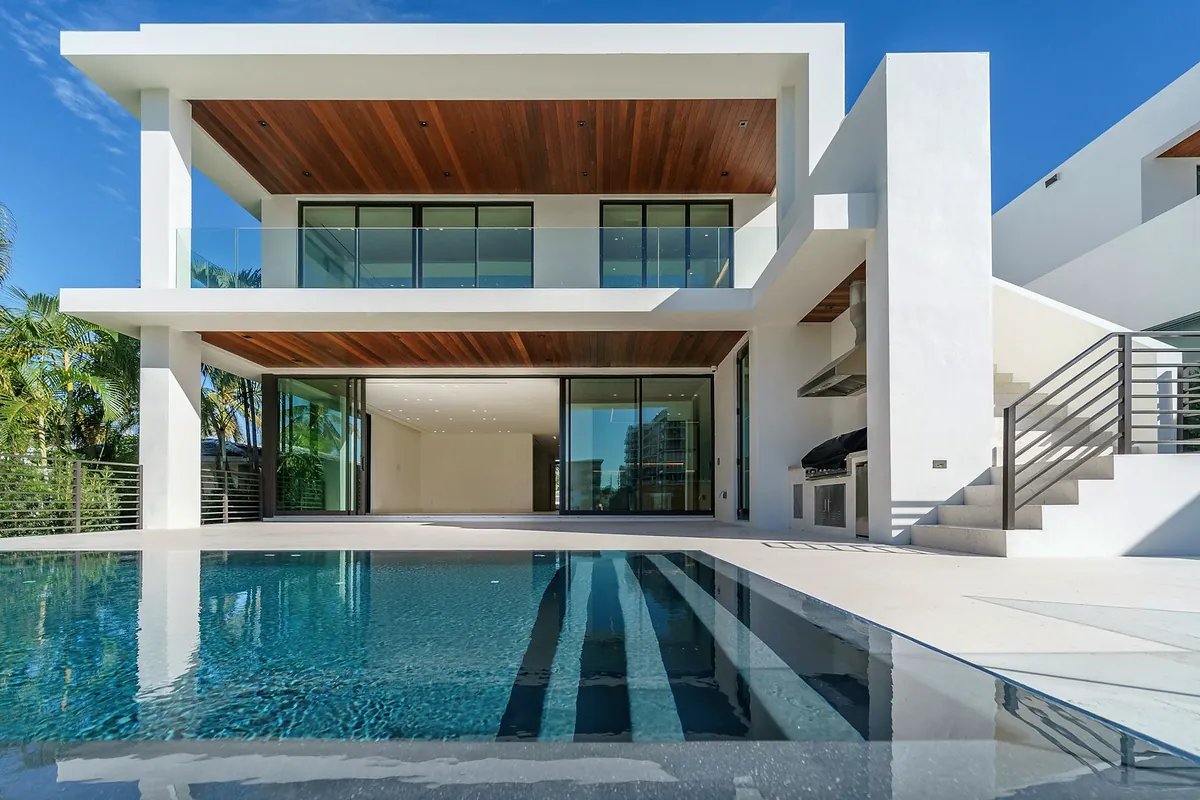
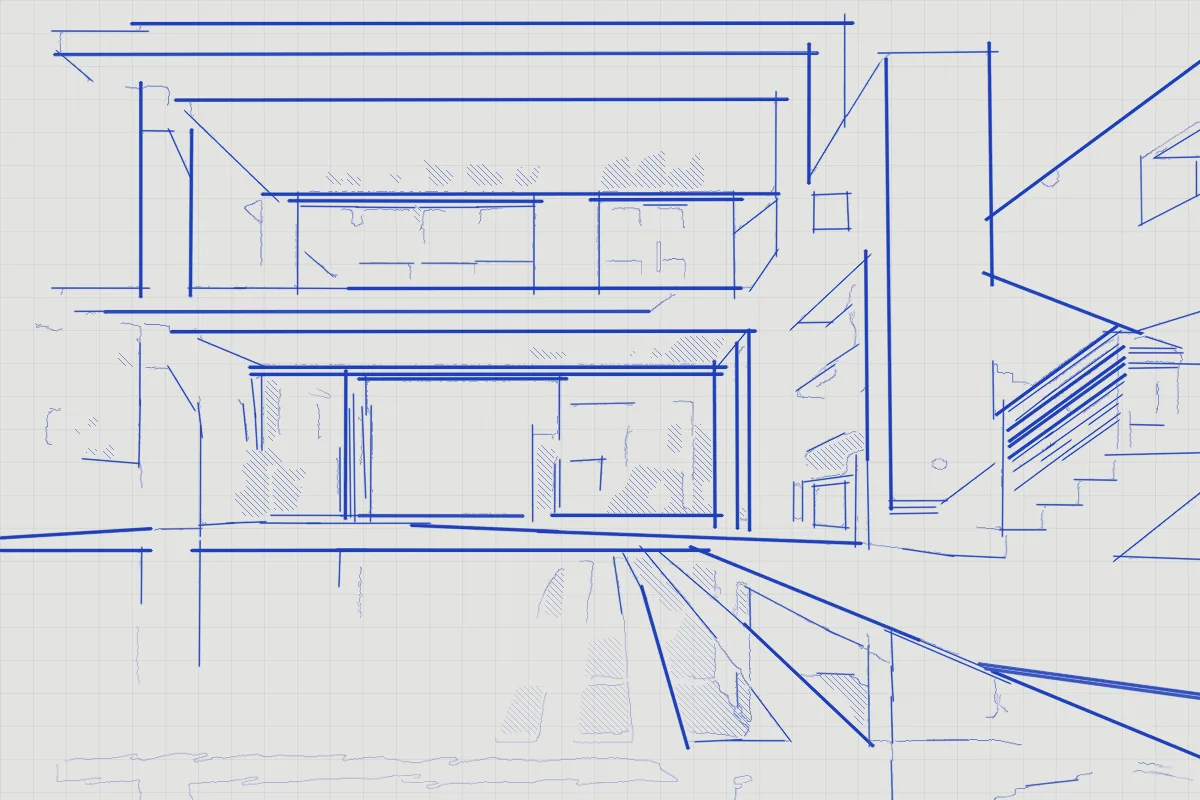
Pool Court House
Three floors stepping back from a 12 m pool, near the sea.
- Type
- New house
- Place
- Pantai Kecil
- Size
- 380 m² on three floors
- Time on site
- 14 months
- Budget band
- $590,000 to $680,000
A team of 14 builders and joiners. We draw every job before we price it, and the price is fixed before work starts.
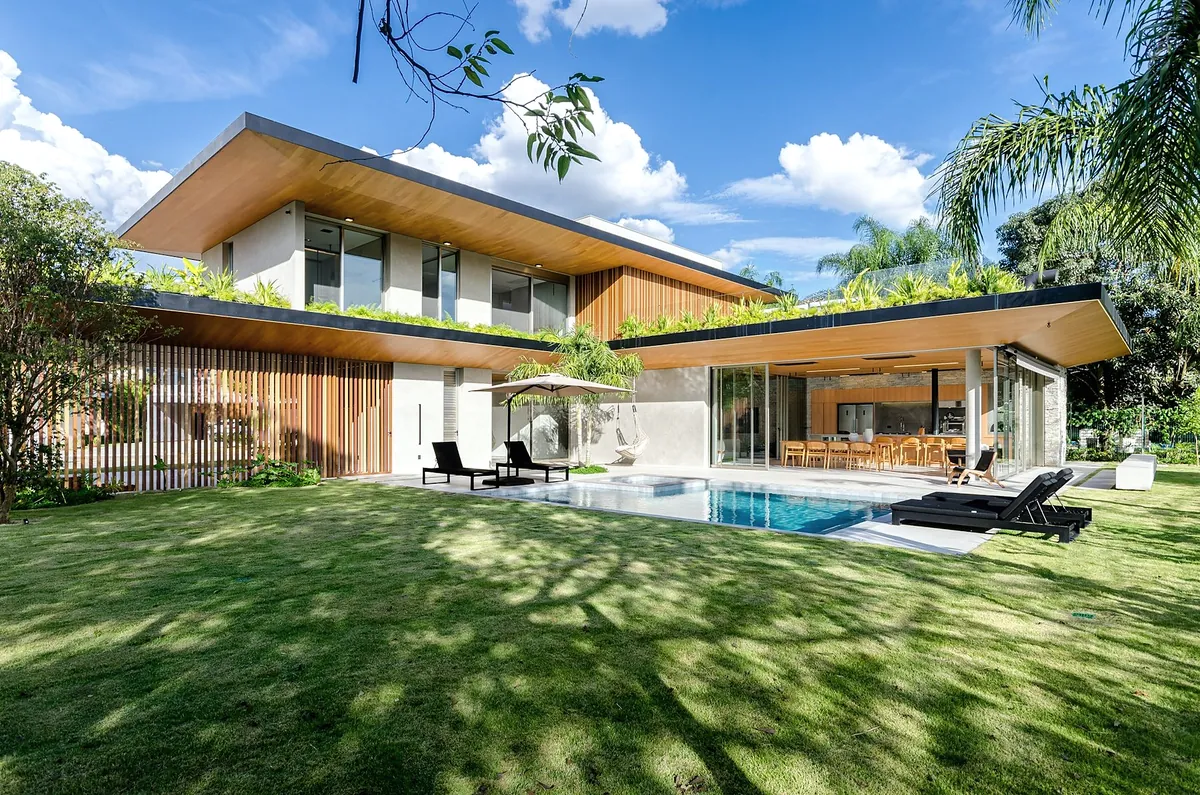
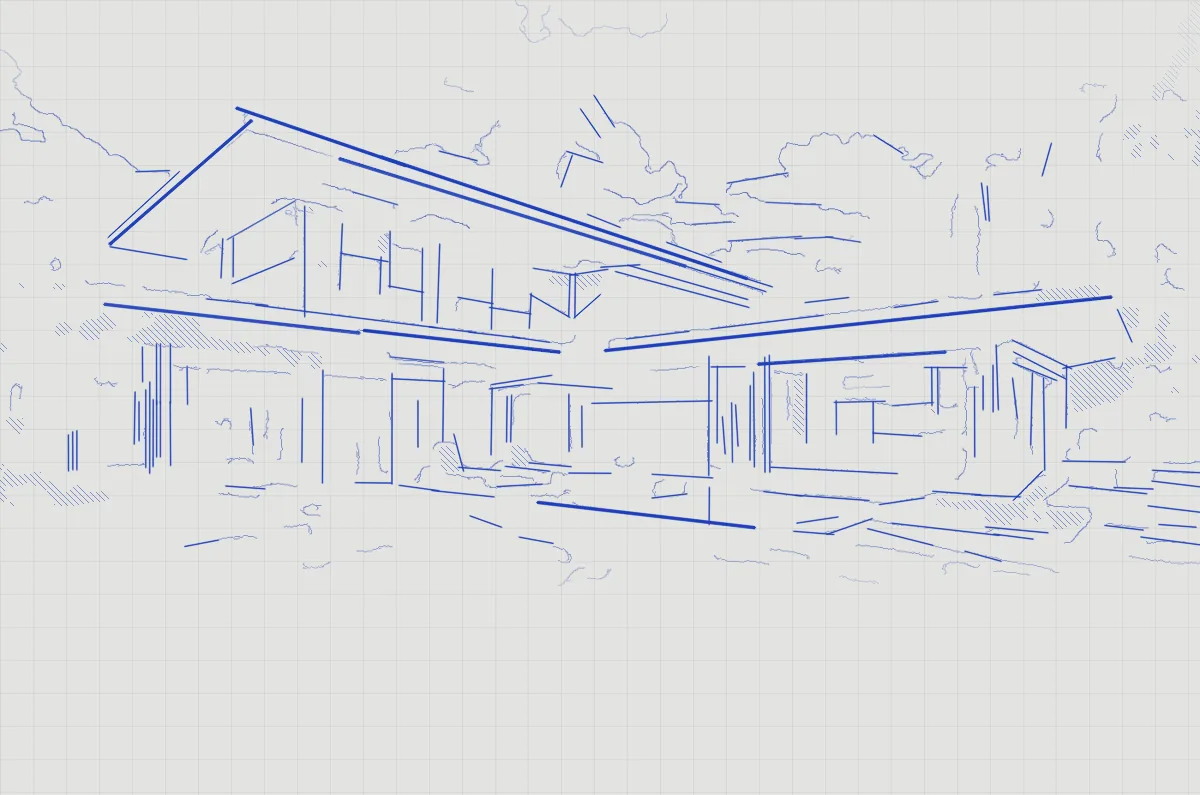
Long Roof House, Bukit Hijau. New house, 420 m² on two floors, 2025.
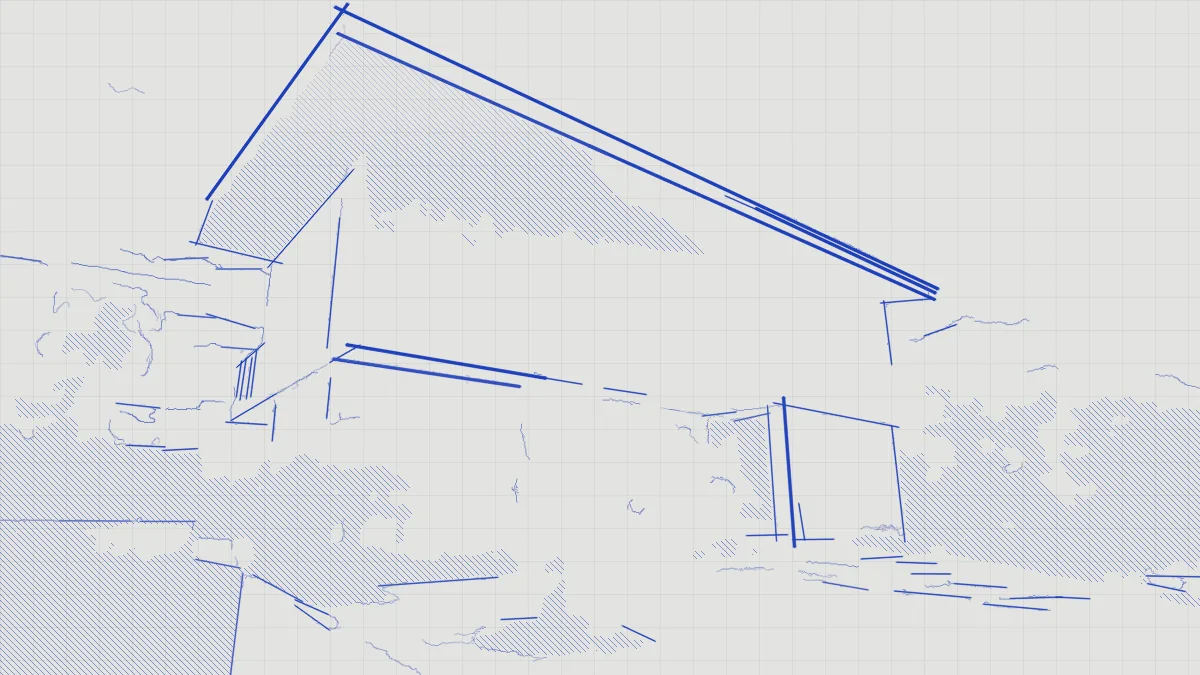
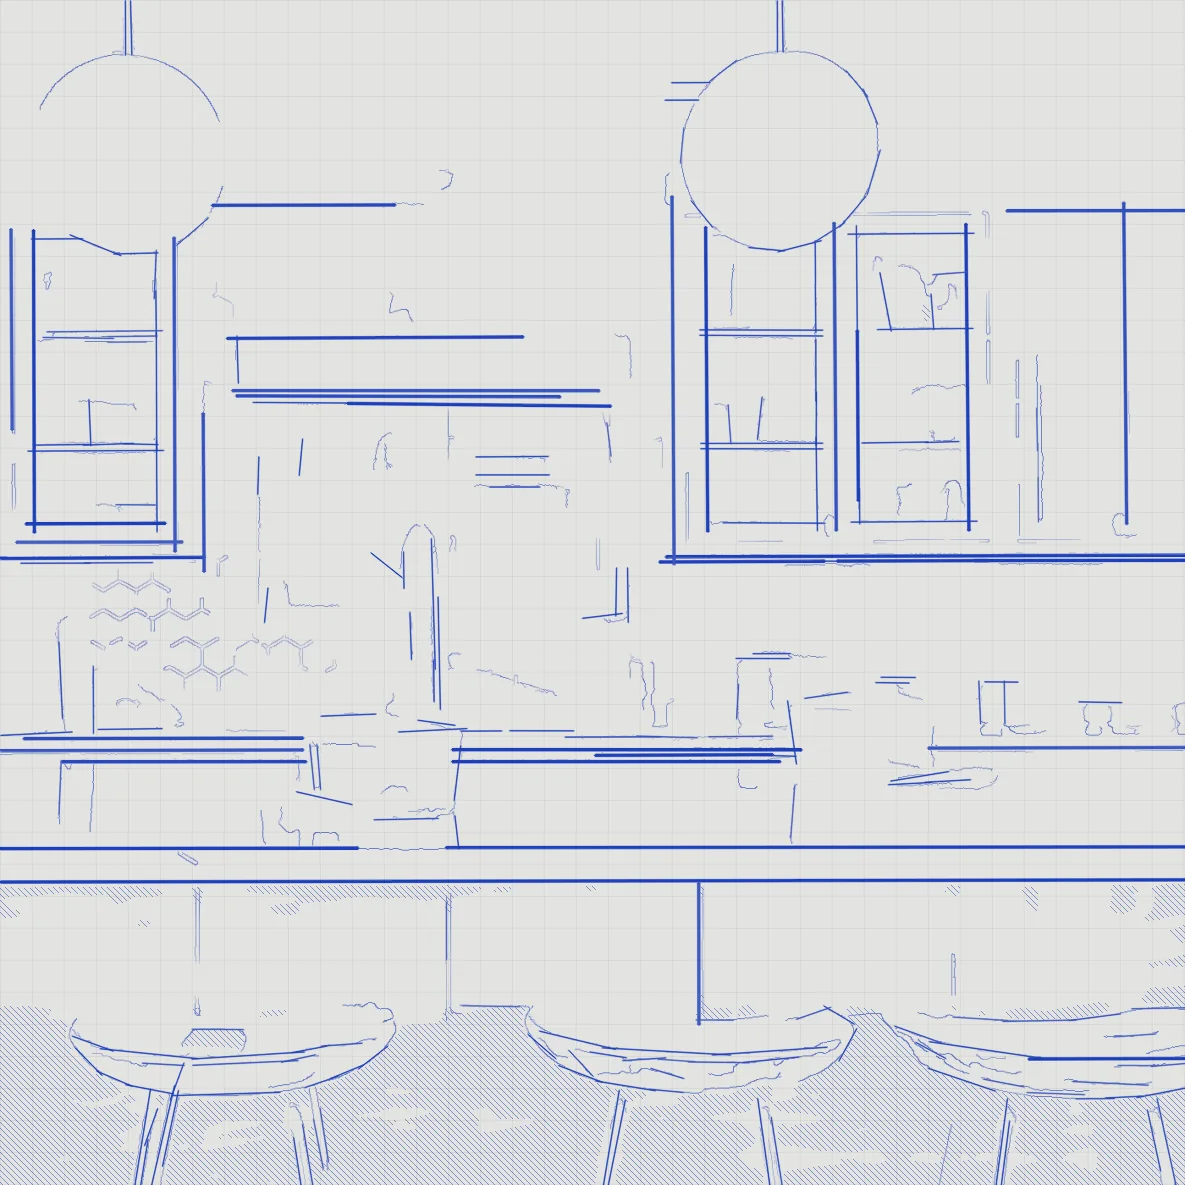
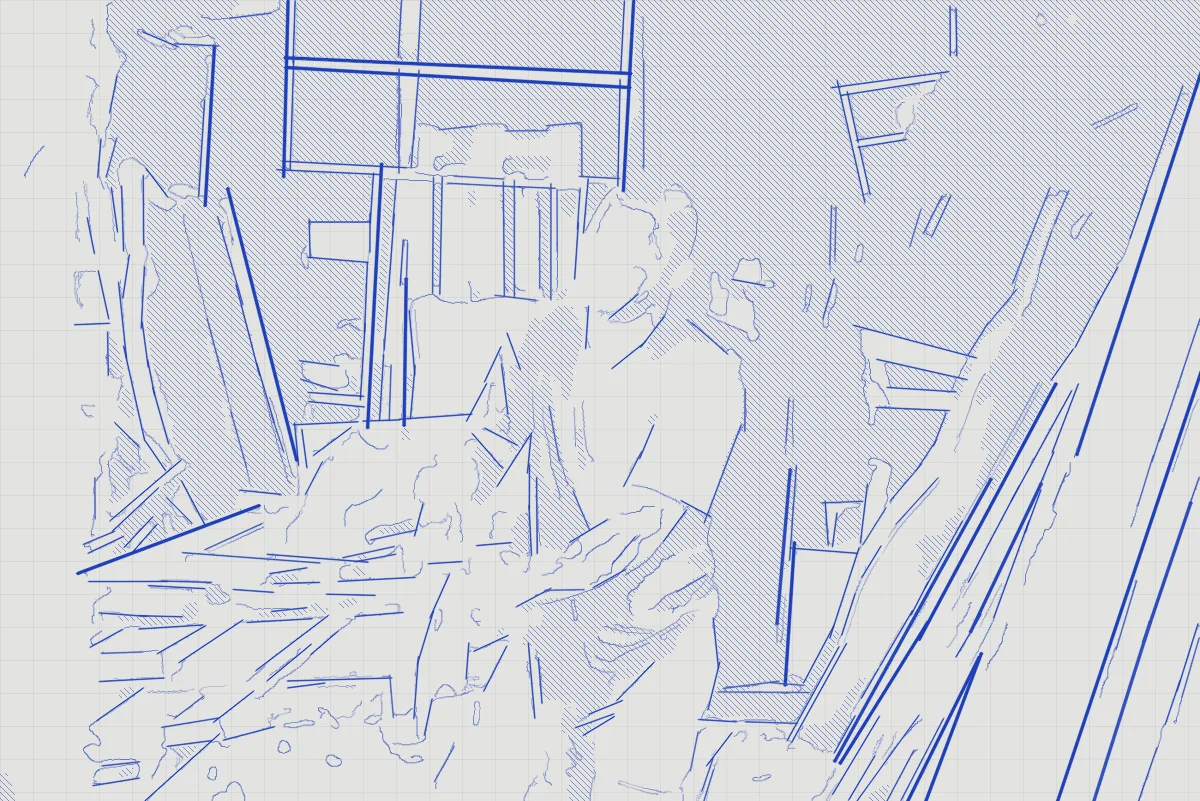
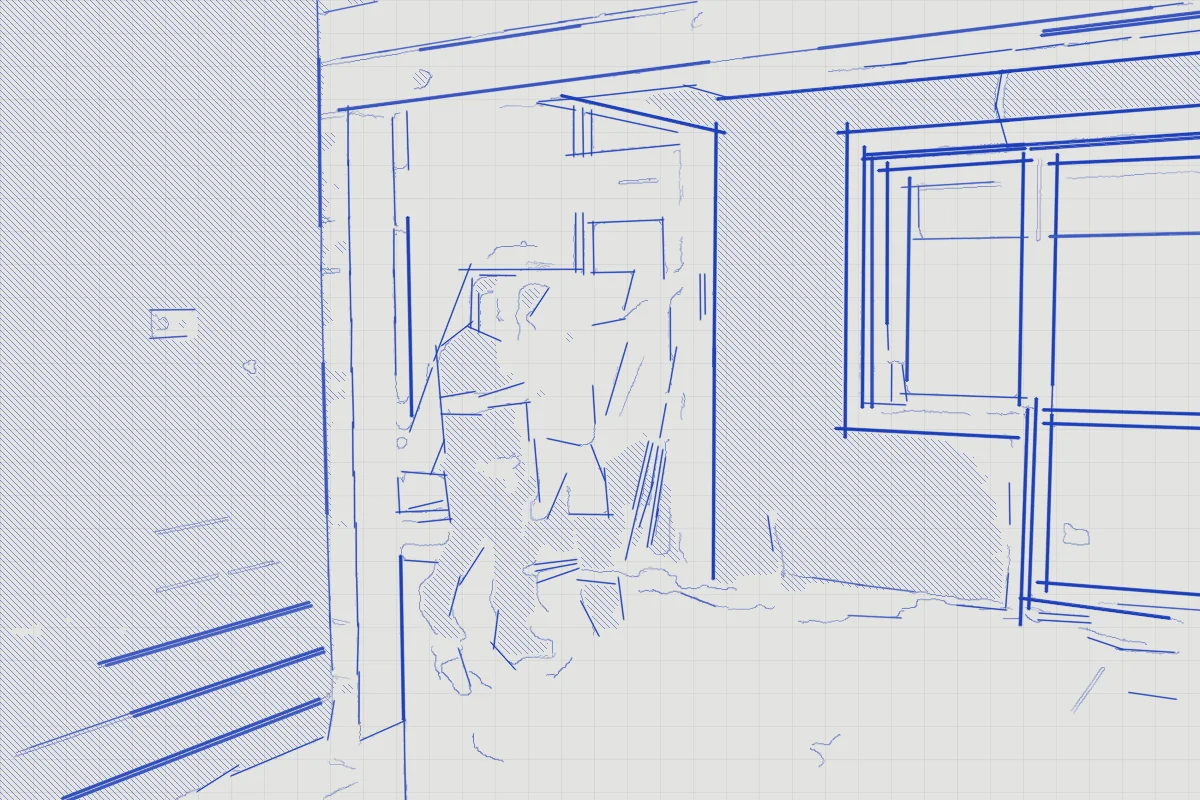
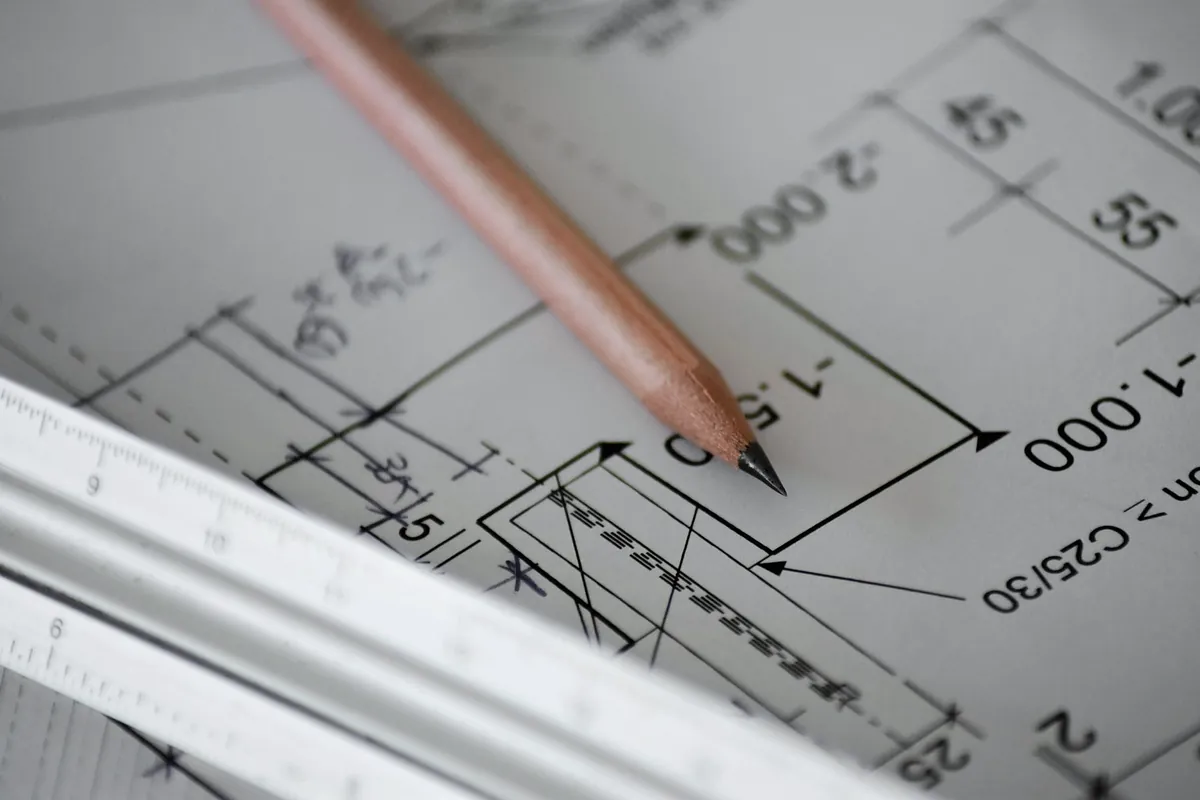
Each photo starts as the drawing we made before we priced the job. Scroll and the drawing turns into the finished building.
03
Three floors stepping back from a 12 m pool, near the sea.
04
A new upper floor on a 1990s house, with the family living downstairs.
06
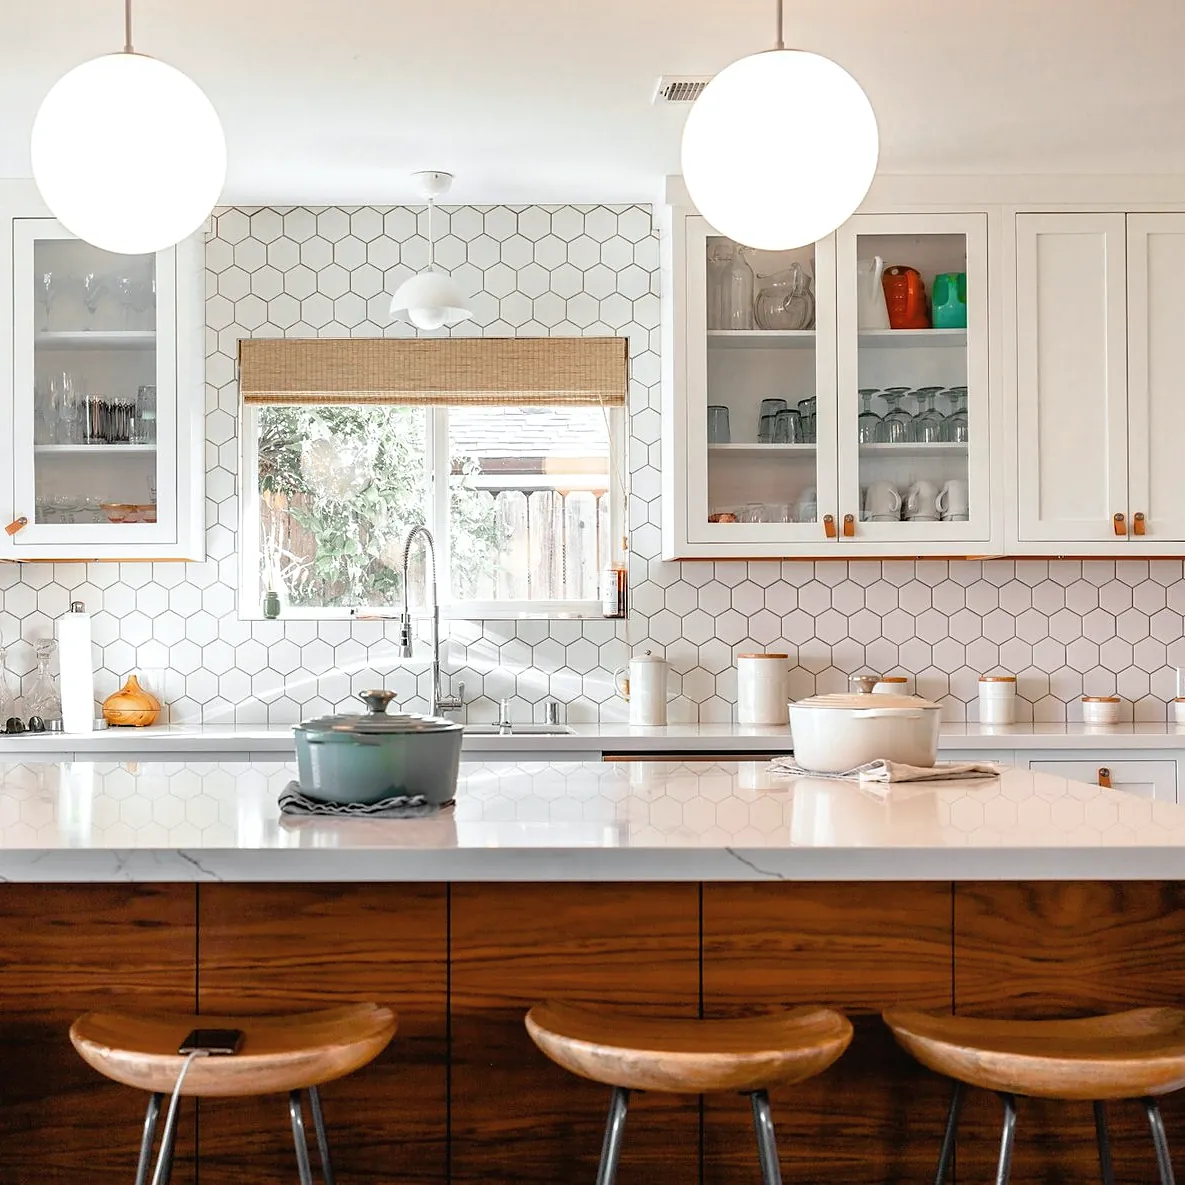
A wall taken out and a 3.6 m island with a solid teak front.
Prices are for finished work, including materials, labour and site management. Your price is fixed once the drawings are agreed.
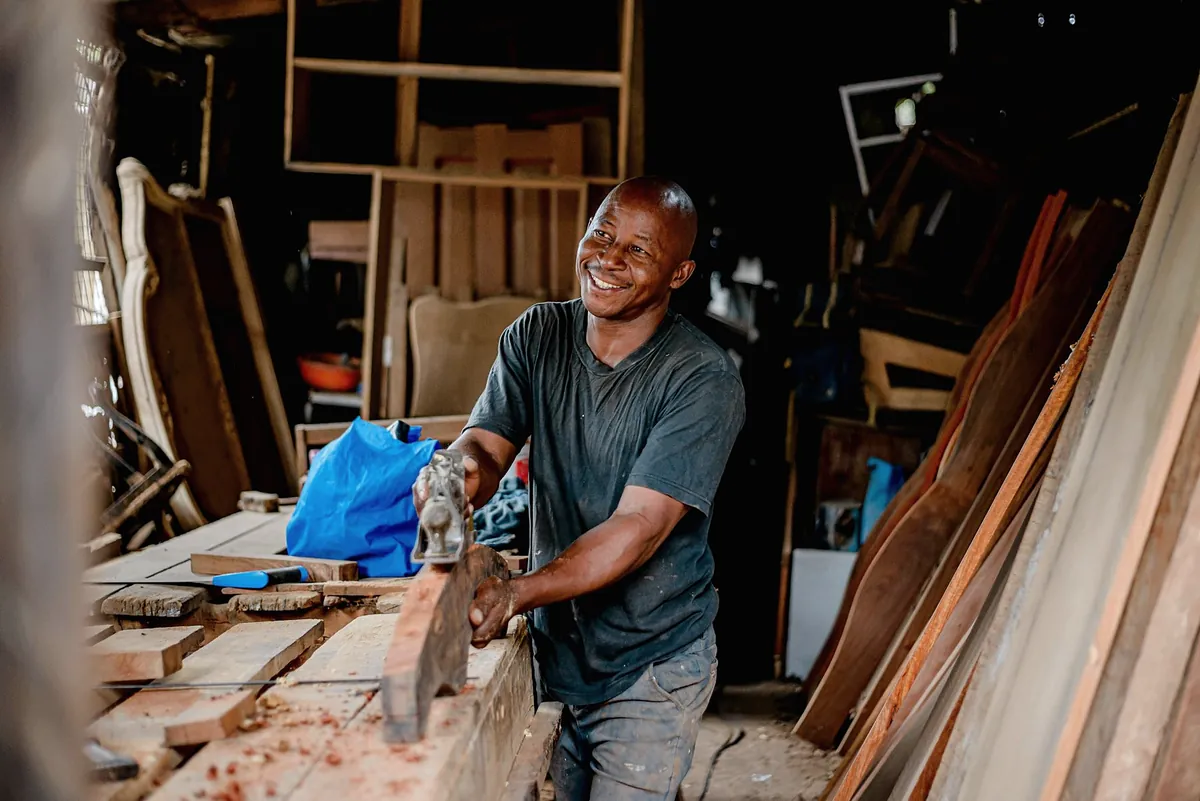
Our workshop makes doors, louvres, screens and kitchen fronts for every job.
| Work | What it is | Typical time | Price |
|---|---|---|---|
| HNew houses | Houses from about 180 m² in concrete, timber and stone, built from our drawings or your architect's. | 10 to 14 months | From $1,500 per m² |
| EExtensions and upper floors | New rooms on the ground, a new floor on top, or a covered terrace. Most families stay in the house while we work. | 4 to 7 months | From $1,450 per m² |
| KKitchens | Kitchens planned around how you cook, with cabinets and fronts made in our own workshop. | 6 to 9 weeks | From $28,000 fitted |
| RRenovations and repairs | Older concrete and timber houses brought back into shape, from roof leaks and cracked beams to whole-house refits. | Priced after a survey | Survey from $600 |
This is a typical programme for a 250 m² house. You pay in stages, and each payment is due only when that stage is finished on site. The marks show when.
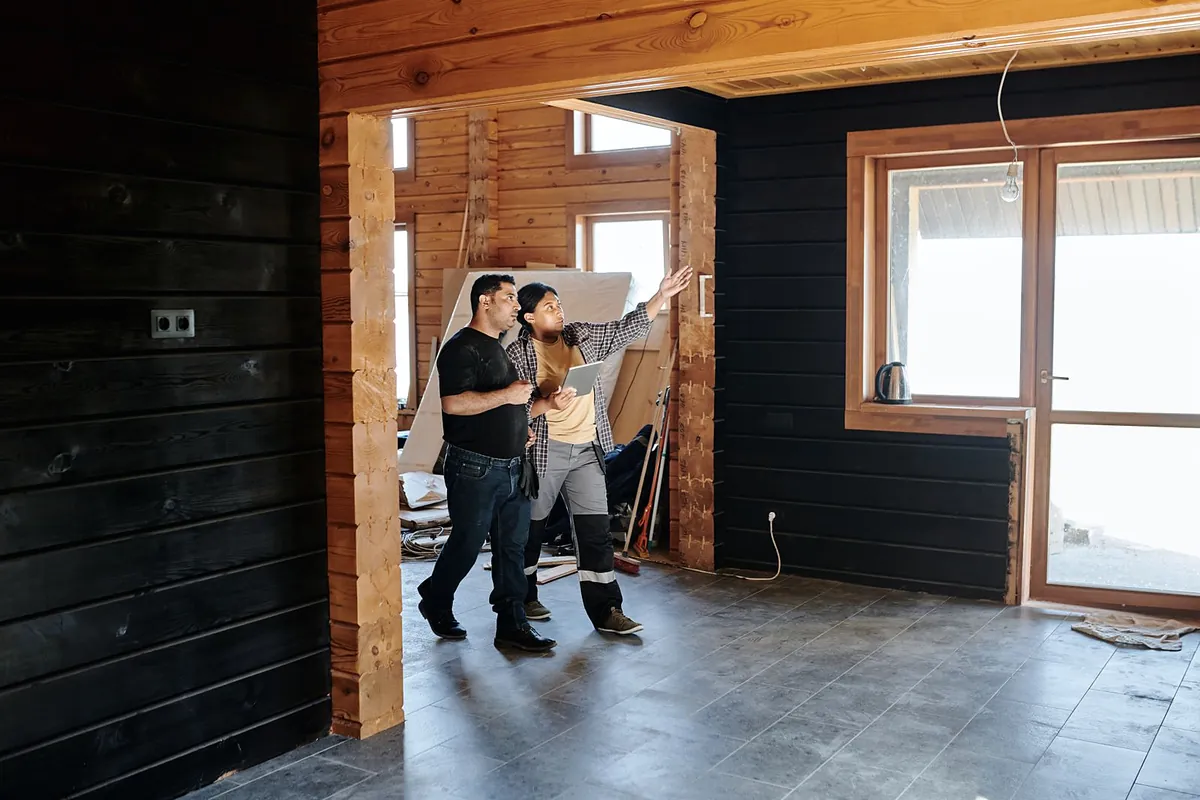
Every job has one site lead. They visit the plot or house with you, agree the drawings, run the site every day and hand over the keys. You have their phone number from the first week.
Our carpenters, joiners and concrete team are employed by us, not hired per job. Electrical and plumbing work is done by two firms we have worked with for over ten years.
Send the form or call us. We reply within two working days.
A site lead visits, free, for about an hour. Bring any drawings or photos you have.
Within a week you get a written price range. If it suits you, we start the survey and drawings.