How a build runs, week by week
This is the programme for a typical new house of about 250 m². Extensions and kitchens follow the same eight steps in less time. Scroll through the weeks to see each step.
The eight steps and their weeks
- 01First call and site visitWeek 1
You call or send the form. A site lead visits within a week, walks the plot or house with you and measures up. The visit is free.
- 02Survey and drawingsWeeks 2 to 5$2,500
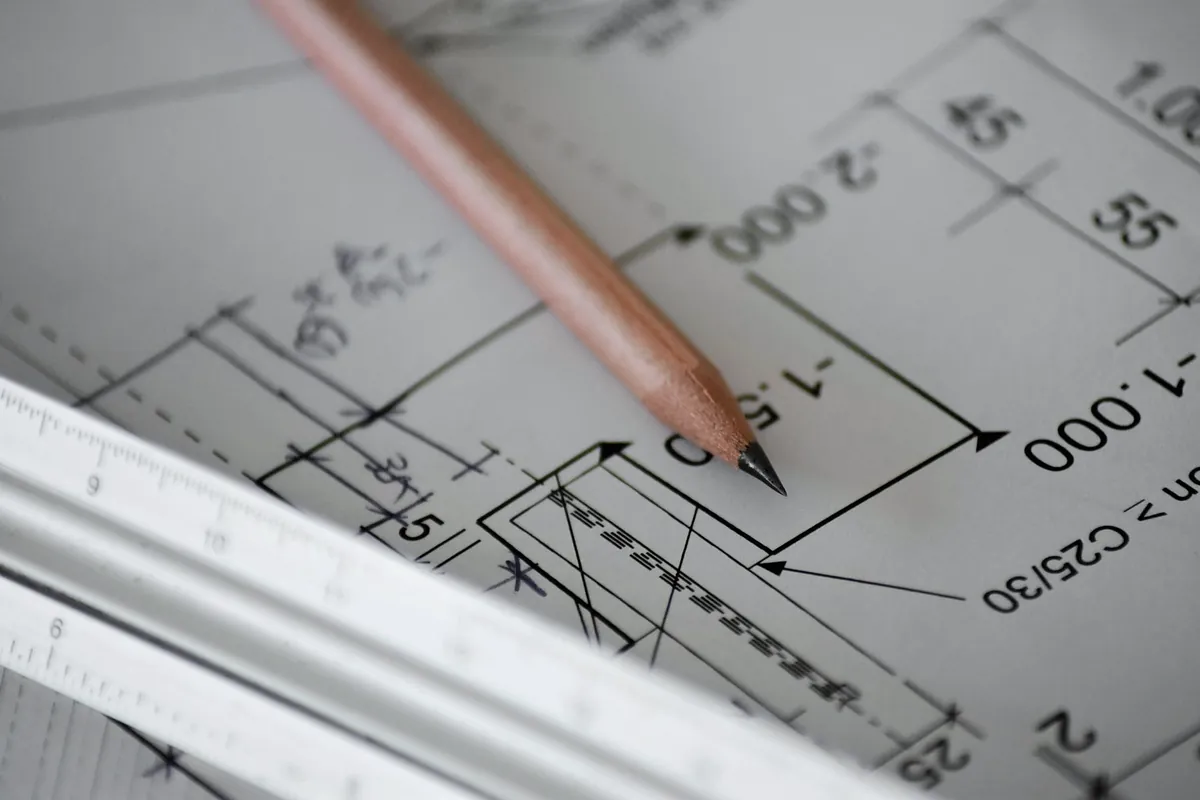
Our draughtsperson draws the plans, sections and elevations, and we agree them with you. If you have an architect, we work from their drawings.
- 03Fixed price and contractWeeks 6 to 710%
You get a priced list of every item and one fixed price. Nothing is left as an estimate except work we cannot see yet, which is listed separately.
- 04Permits and orderingWeeks 7 to 12
We apply for the building permit and order steel, timber, windows and anything with a long lead time.
- 05FoundationsWeeks 13 to 1720%
Setting out, piles or footings, drainage under the slab, and the ground floor slab.
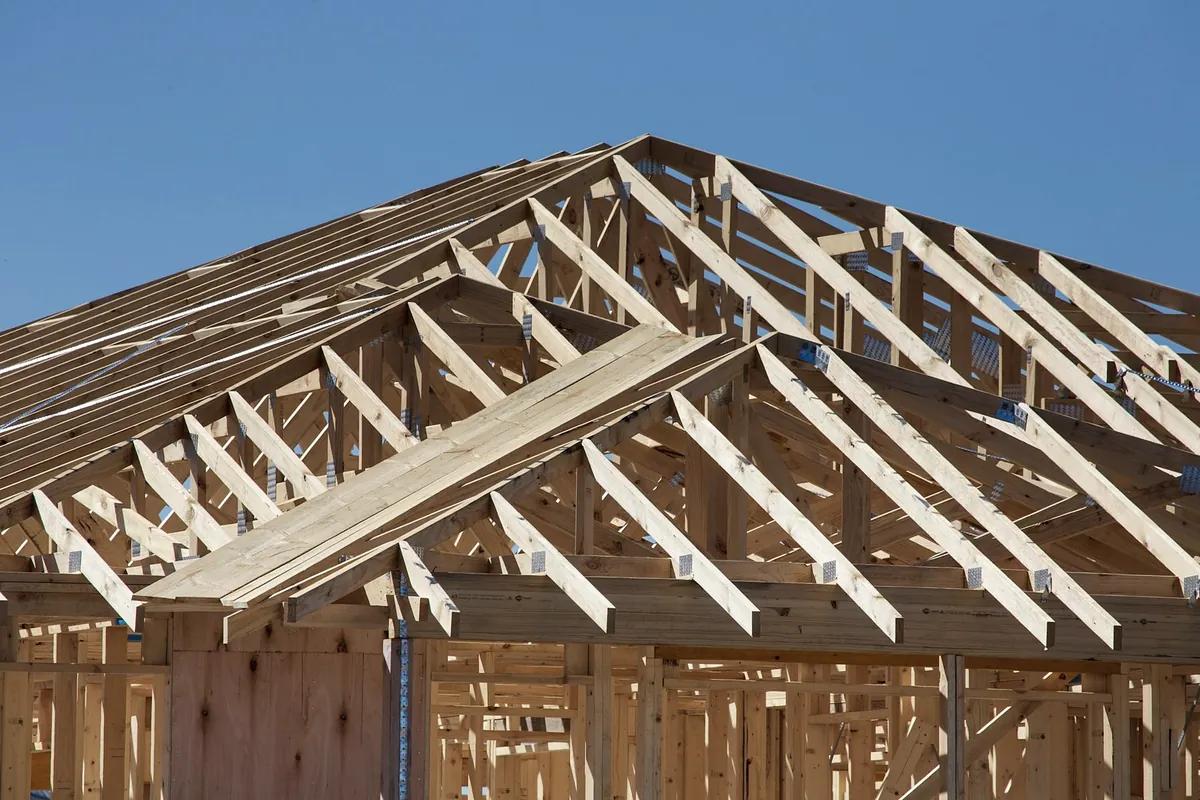
- 06Frame and roofWeeks 18 to 2925%
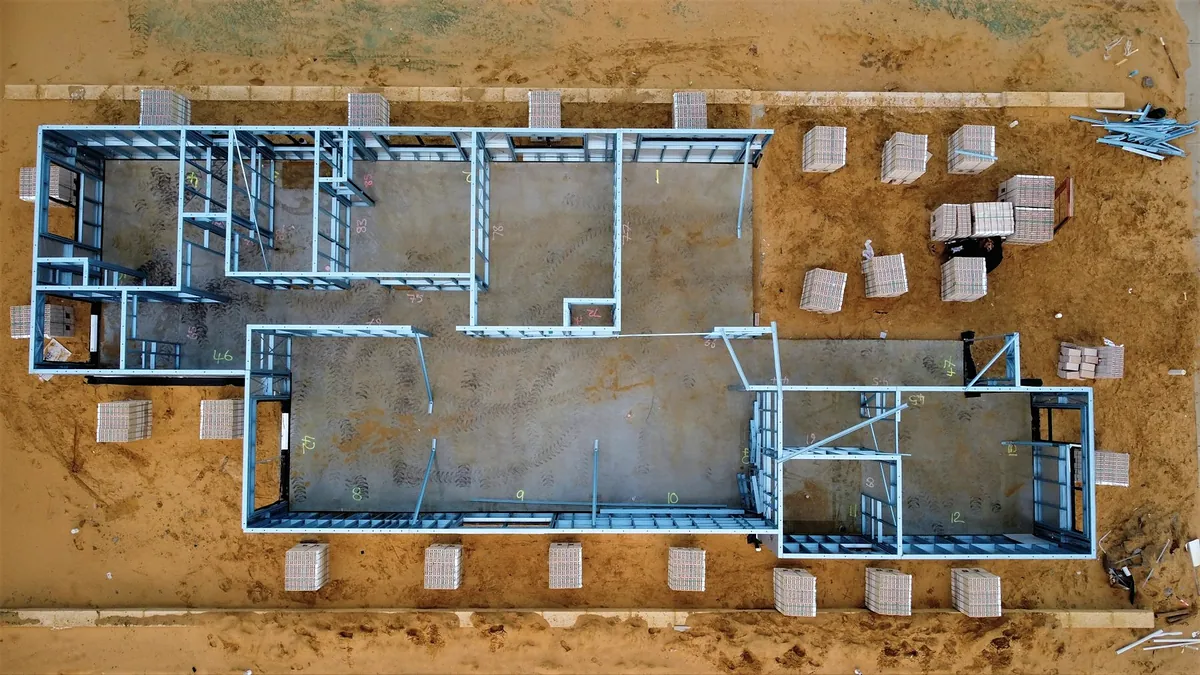
Columns, beams and walls, then the roof structure and roof. We plan to close the roof before the wet season where we can.
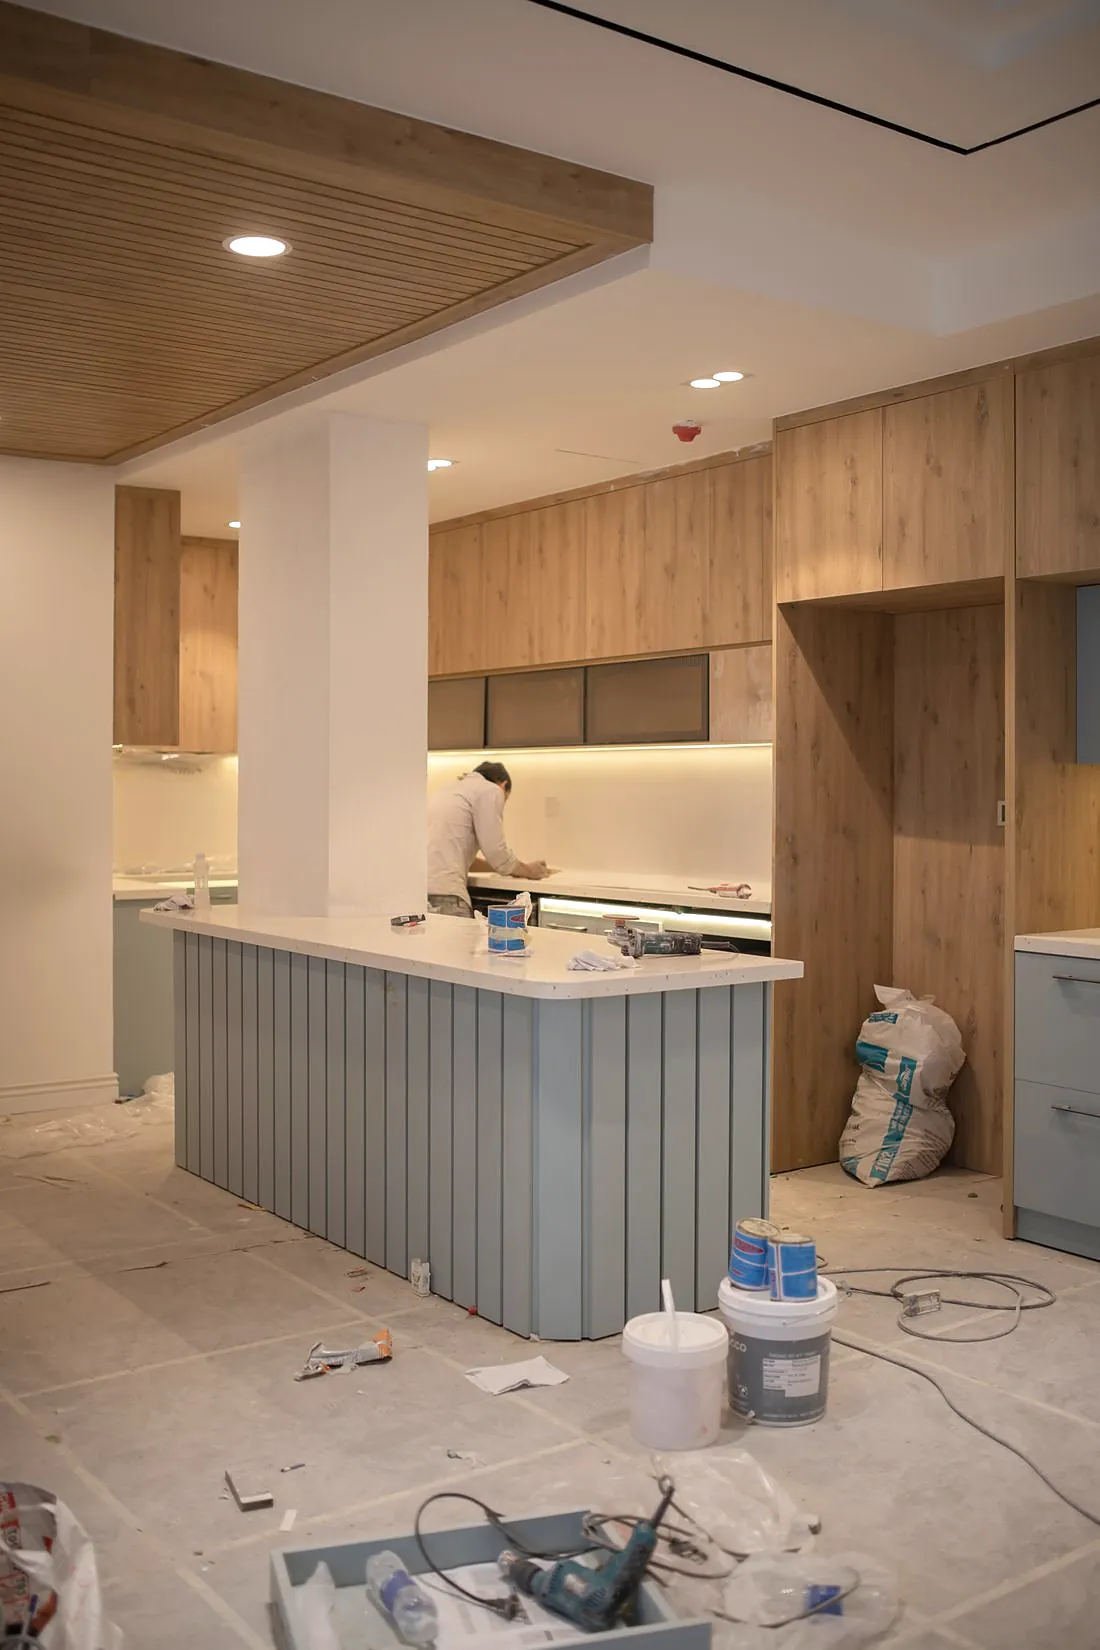
- 07Services, finishes and joineryWeeks 27 to 4325%
Wiring, plumbing, plaster, floors and tiling. Doors, louvres and kitchens come from our workshop.
- 08Handover and snag listWeeks 44 to 4615%
We walk the house with you, write down anything not right, and fix it before you move in. You get the keys, the drawings and the manuals.
Work on the stepA payment, due when the step is finished
What you pay and when
You pay after a stage is finished, never before work starts. The amounts below are for a house with a fixed price of $400,000.
| When | After | Share | On $400,000 |
|---|---|---|---|
| Survey and drawings | Step 02 | $2,500 fee | Taken off the build price if you go ahead |
| Contract signed | Step 03 | 10% | $40,000 |
| Slab poured | Step 05 | 20% | $80,000 |
| Roof on | Step 06 | 25% | $100,000 |
| Windows, plaster and services in | Step 07 | 25% | $100,000 |
| Handover | Step 08 | 15% | $60,000 |
| Six months after handover | Defects check | 5% | $20,000 |
How changes are handled
Most owners change something during a build. That is fine. Every change is written up as a revision, with the drawing, the price and any days it adds, and you sign it before we do the work.
Small changes under $500 can be agreed by message and are listed in the next Friday report. Nothing appears on the final bill that you have not signed or agreed in writing.
Revisions, Long Roof House
| Rev | Week | Change | Price | Days |
|---|---|---|---|---|
| A | 12 | Pool moved 1.2 m east to keep the mango tree | +$1,850 | 0 |
| B | 22 | Kitchen window 600 mm wider | +$420 | 0 |
| C | 31 | Ironwood screen on the bedroom wing instead of painted steel | +$6,300 | +6 |
| D | 38 | Second guest bathroom tiled to floor level only | −$1,100 | −2 |
Signed by the owner before each change. Handover moved by 4 days.
Warranty and checks after handover
We come back twice in the first year, at six and twelve months, walk the house with you and fix anything that has moved, cracked or leaked.
Checks
We visit at six and twelve months.
Workmanship
Doors, windows, joinery, tiling, plaster, paint and fittings we installed.
Roof leaks
Any leak through the roof, gutters or flashings we built.
Structure
Foundations, columns, beams, slabs and the roof structure.
Questions owners ask
If yours is not here, call the office or ask at the site visit.
Do you work with our architect?
Yes. About a third of our houses are built from an architect's drawings. Our draughtsperson turns them into working drawings and we price from those.
Can we live in the house during an extension or a new kitchen?
Usually yes. We put up a dust and weather barrier, keep water and power on, and agree working hours with you. For a kitchen we can set up a temporary one in another room or the garage.
How do you price the work?
From drawings. You get a list of every item with its price and one total. Anything we cannot see before we start, such as rock in the ground or rot behind a wall, is shown as a separate allowance so you know the risk.
What about the wet season?
We plan the programme so the roof is on before the heaviest rain where we can. If rain stops work for a day, we tell you in the weekly report and show the effect on the handover date.
Do you handle the building permit?
Yes. We prepare the drawings and the application and submit it. The permit fee itself is paid at cost and shown on the price.
How often will we hear from you?
Every Friday you get a site report with photos, what was done, what is next and any decisions we need from you. There is a site meeting every two weeks.
Do you build outside the area?
We build within about 40 km of the workshop, so a site lead can be on every site every day.
Ask for a quote or a site visit
- 1
Send the form or call us. We reply within two working days.
- 2
A site lead visits, free, for about an hour. Bring any drawings or photos you have.
- 3
Within a week you get a written price range. If it suits you, we start the survey and drawings.