Ask for a quote

Six recent projects

Three new houses, an upper floor, a renovation and a kitchen, all finished between 2024 and 2026. Pick a drawing from the index to open the project.

Drag or scroll the index sideways. Each drawing opens its project below.

01 of 06

Project 01 of 06

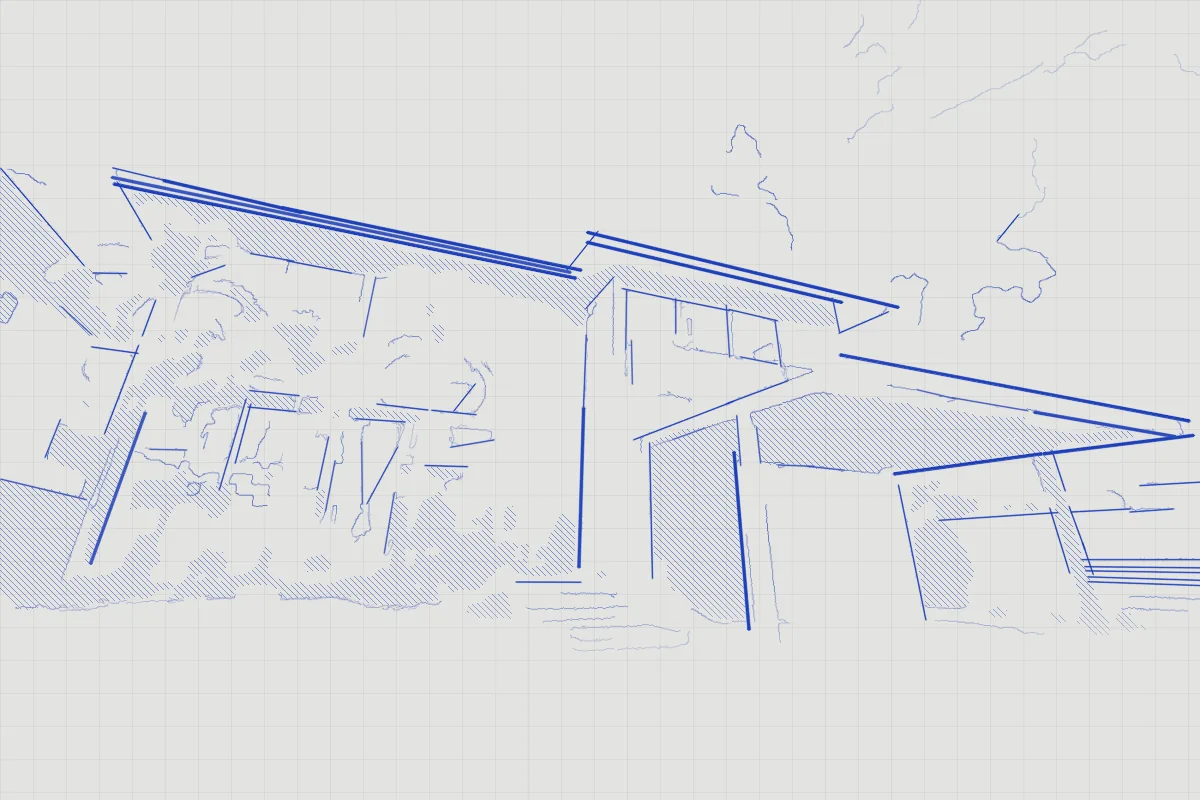
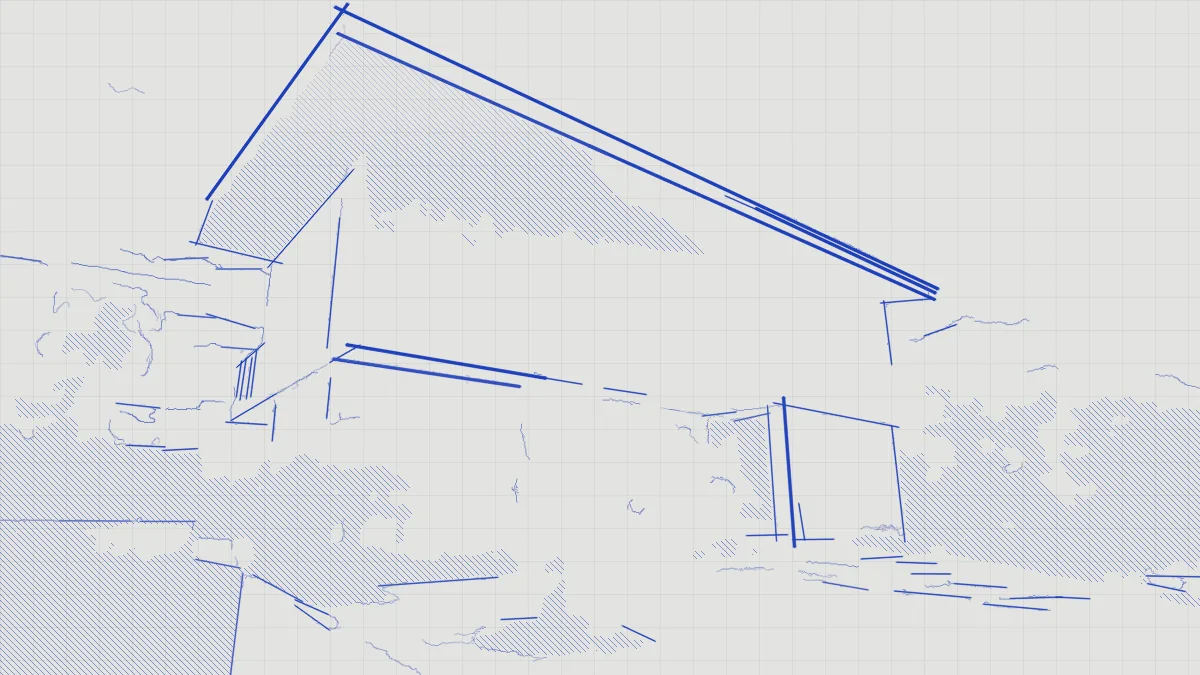
Long Roof House
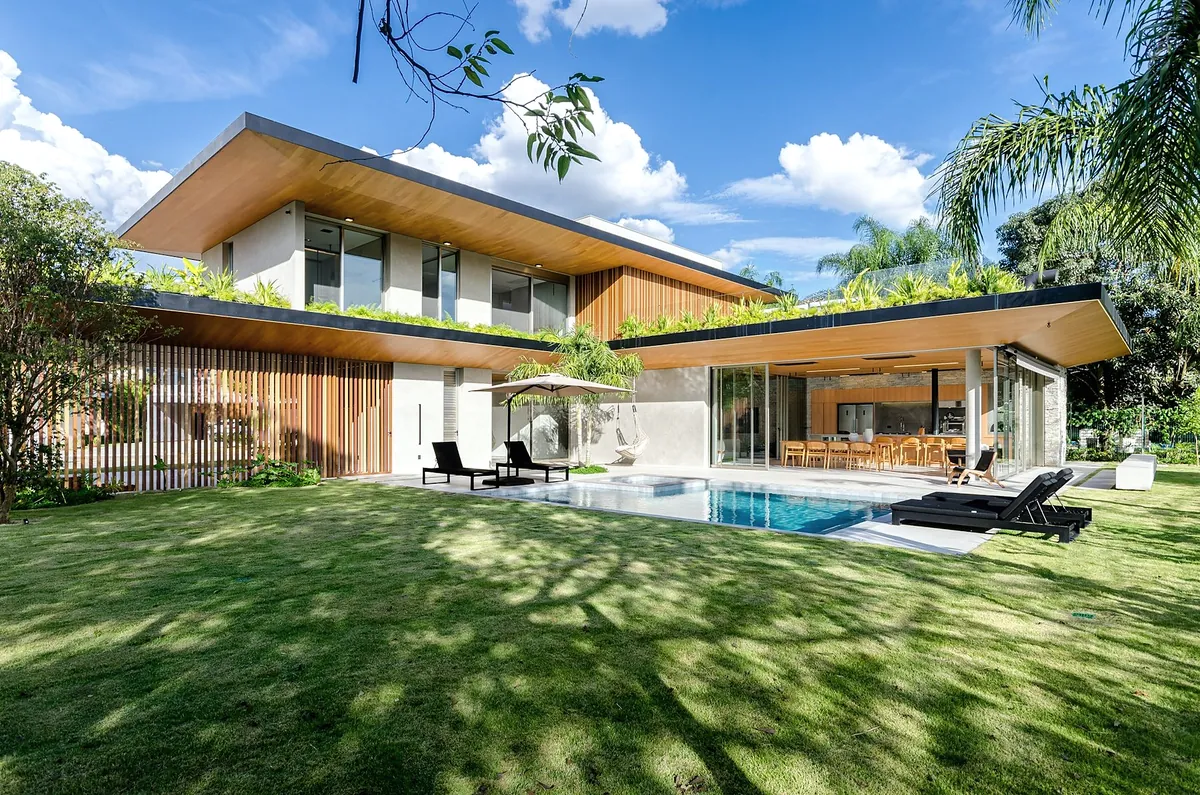
A two-wing house with a long, low timber-lined roof, glass walls, a pool and a lawn with palm trees
Type
New house
Location
Bukit Hijau
Size
420 m² on two floors
Duration
13 months on site
Budget band
$650,000 to $750,000
Finished
2025

AWhat the problem was

A flat, open plot that takes the full afternoon sun and the heaviest rain from the west. The owners wanted one long living room that opens to the garden and pool, stays shaded, and needs air conditioning only in the bedrooms.

BWhat we built

Two wings under one low roof, with 2.4 m overhangs on the west side. A concrete frame, a timber roof structure and ironwood soffits. Sliding glass walls along the living wing, vertical timber screens on the bedroom wing, and a 14 m pool set into the lawn.
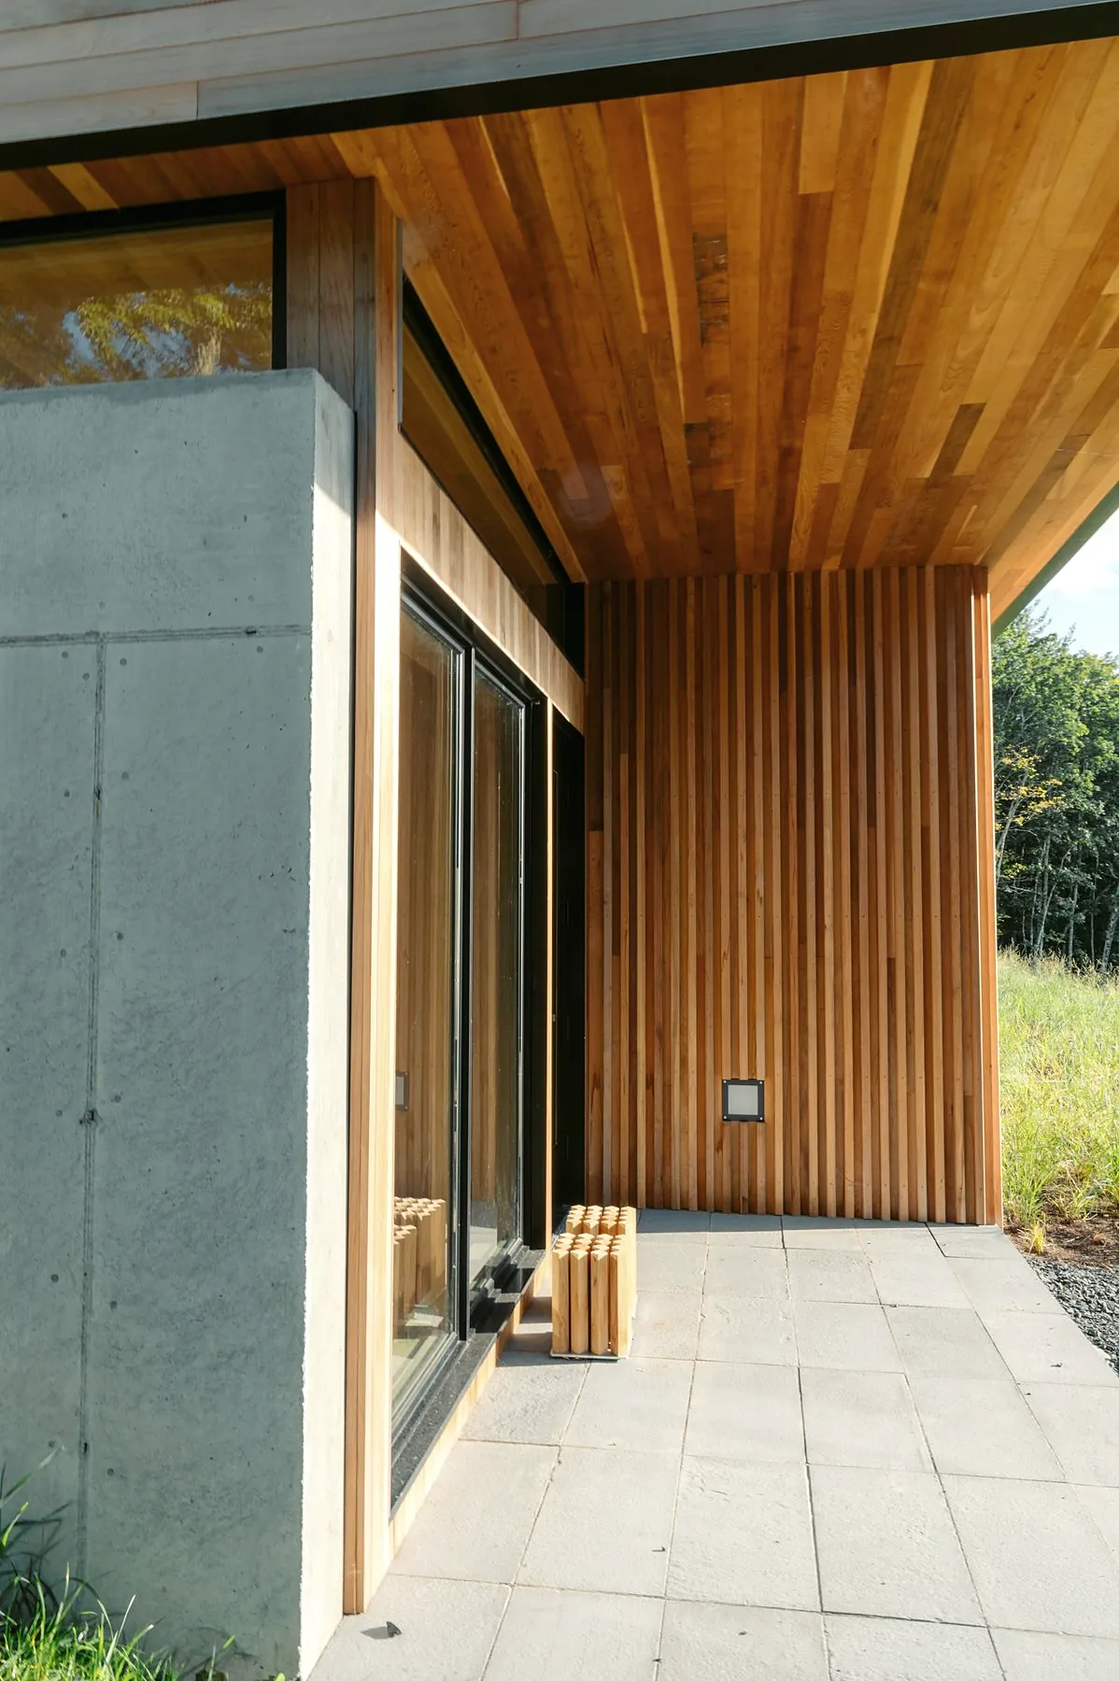
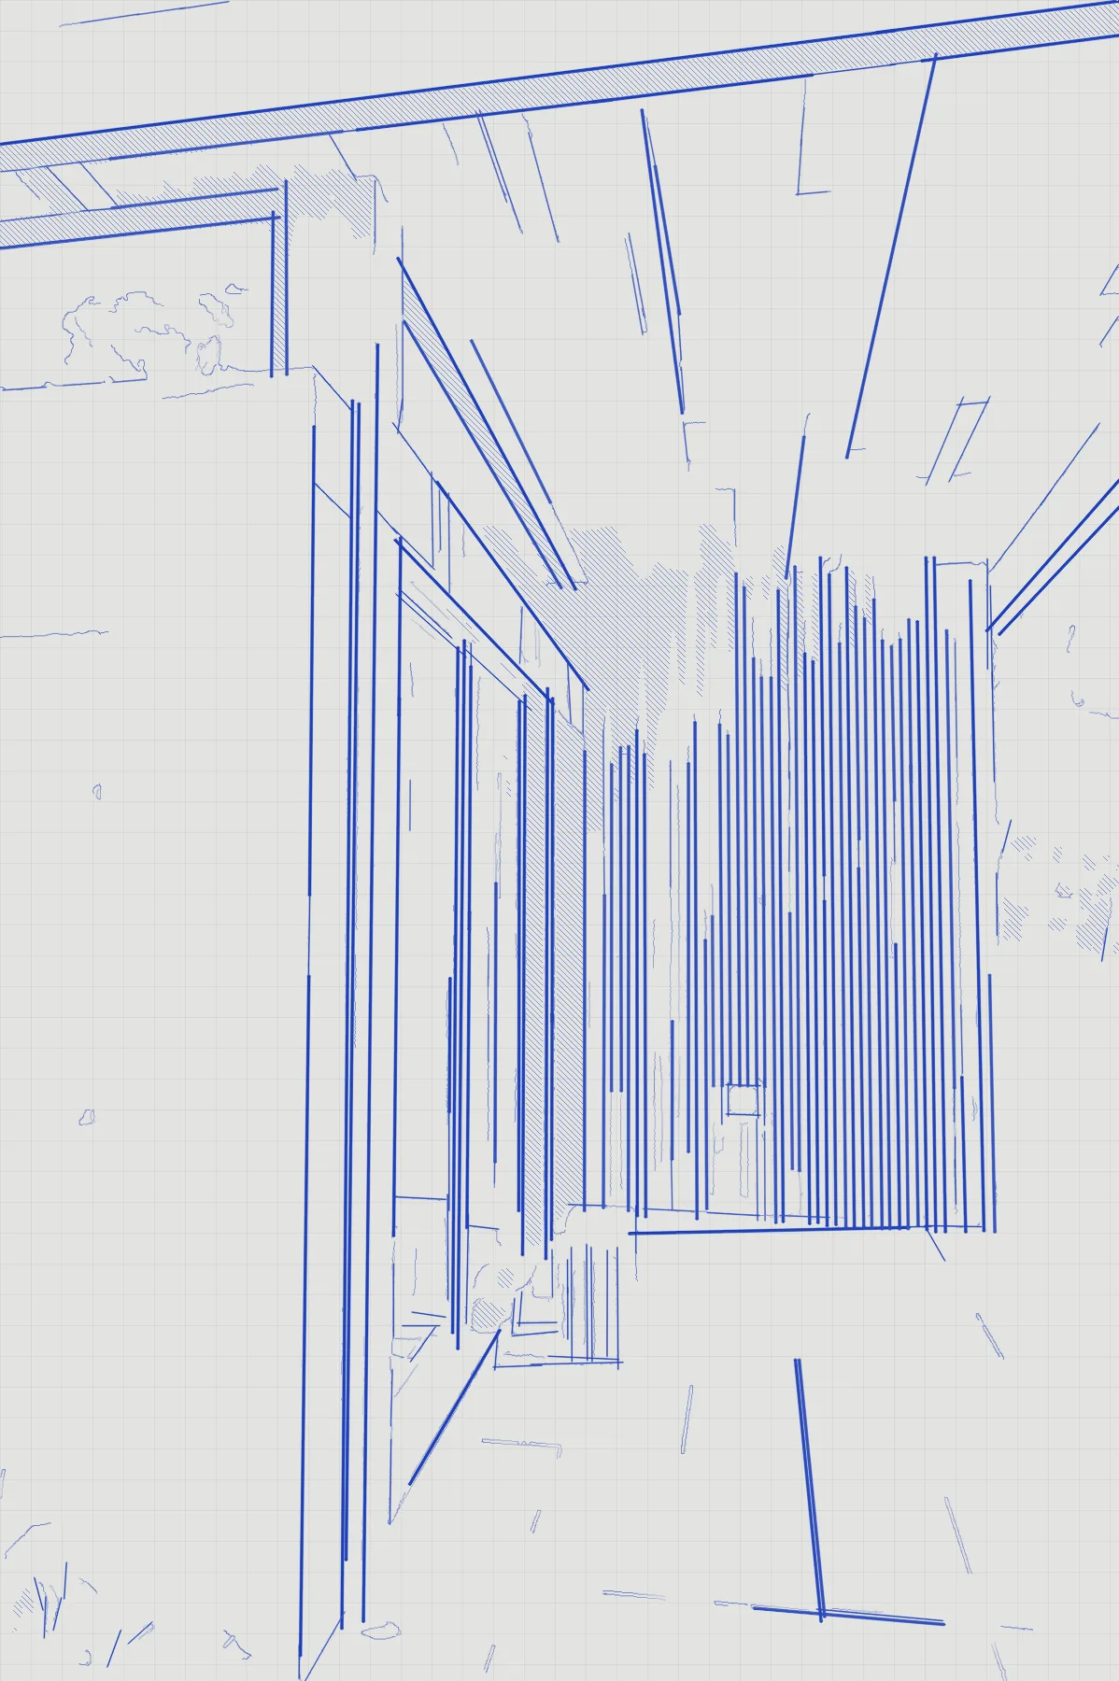
A covered terrace corner with a concrete wall, a timber-lined ceiling and timber boards on the wall
The covered terrace on the west side. Ceiling and wall boards are ironwood, oiled.

Project 02 of 06

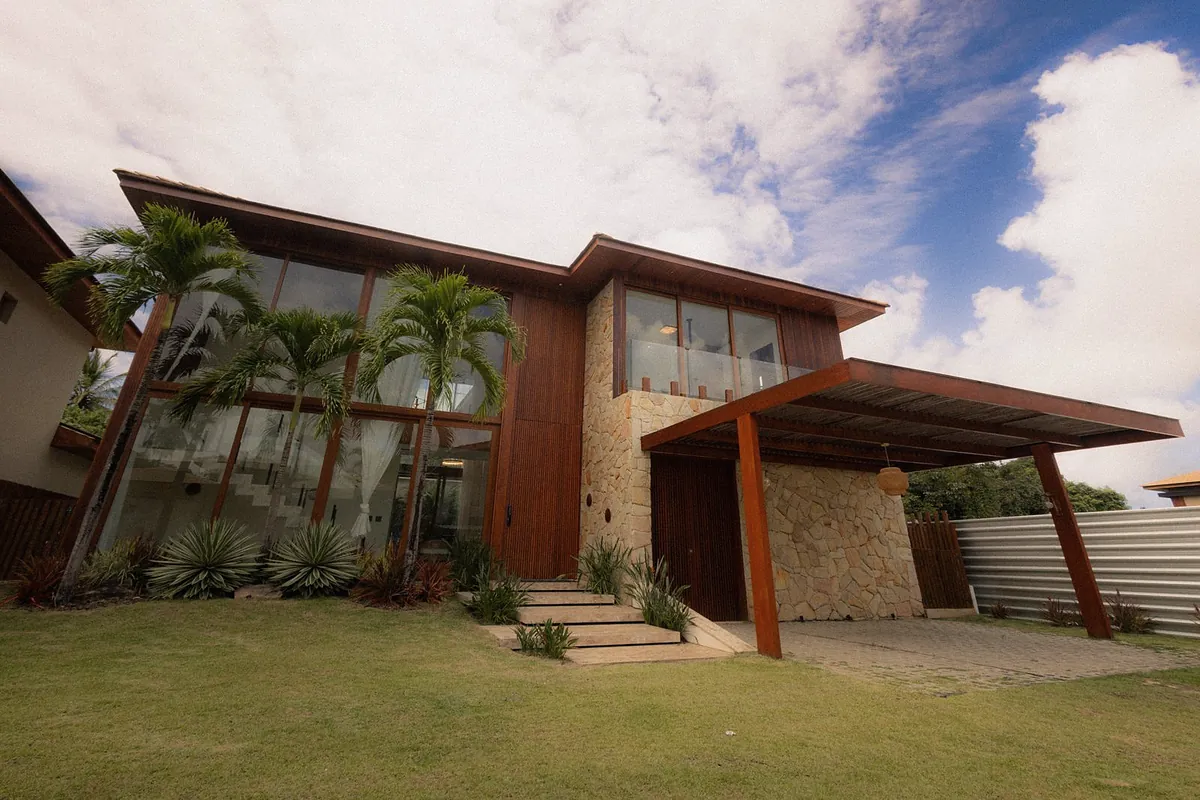
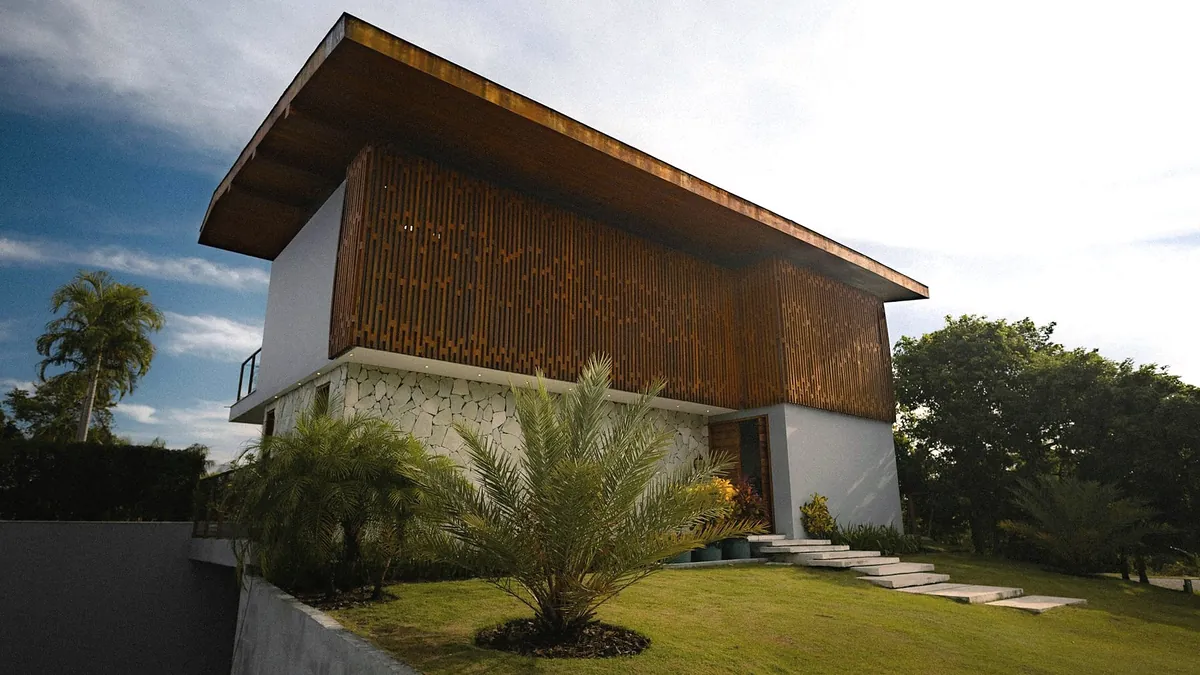
Stone and Timber House

A two-storey house with dark timber cladding, a stone wall, tall windows, palm trees and a steel pergola over the entrance
Type
New house
Location
Sawah Lor
Size
260 m² on two floors
Duration
11 months on site
Budget band
$380,000 to $440,000
Finished
2024

AWhat the problem was

A gently sloping plot beside rice fields, on soft clay. The owners wanted local stone and timber, big windows to the fields, and a covered car port that could also work as a shaded terrace.

BWhat we built

Bored concrete piles down to firm ground, a stone-clad ground floor, a timber-clad upper floor with deep eaves, and a steel and timber pergola over the entrance. The roof trusses were made in our workshop.

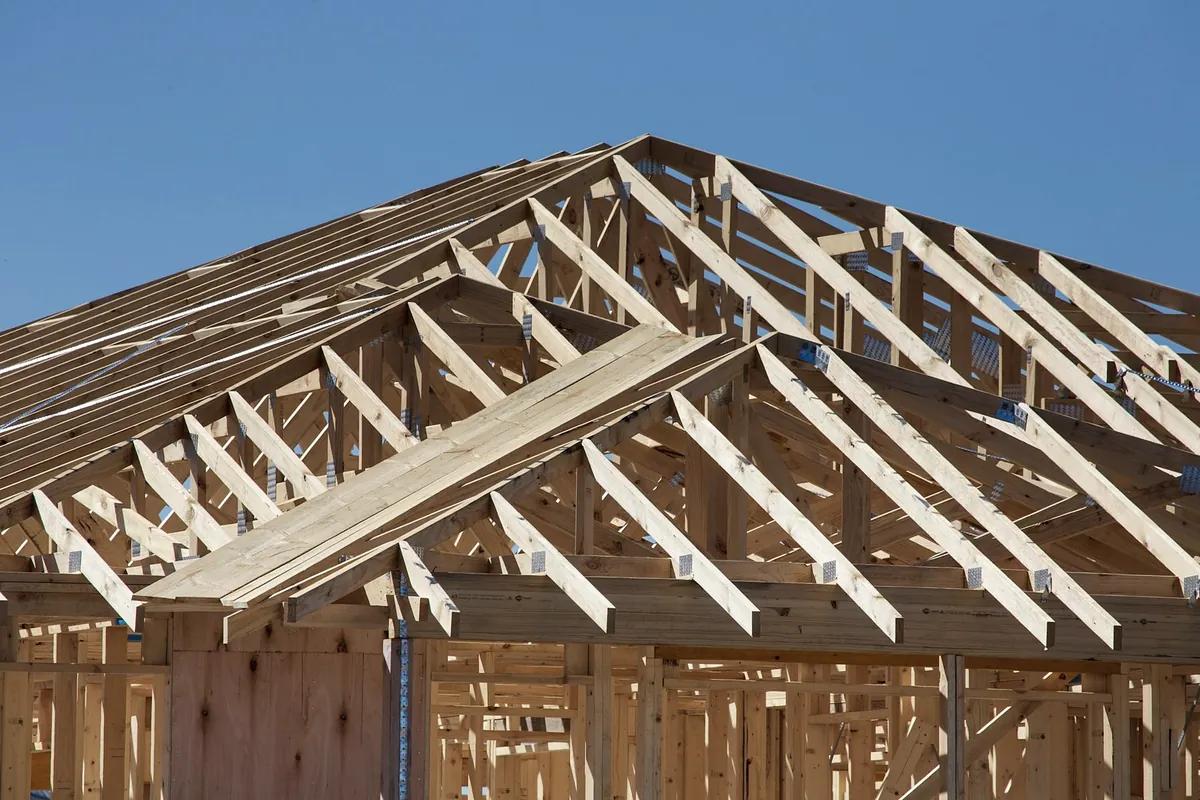
Timber roof trusses on top of a house frame against a blue sky
Roof trusses from our workshop, lifted in over two days in week 21.

Project 03 of 06

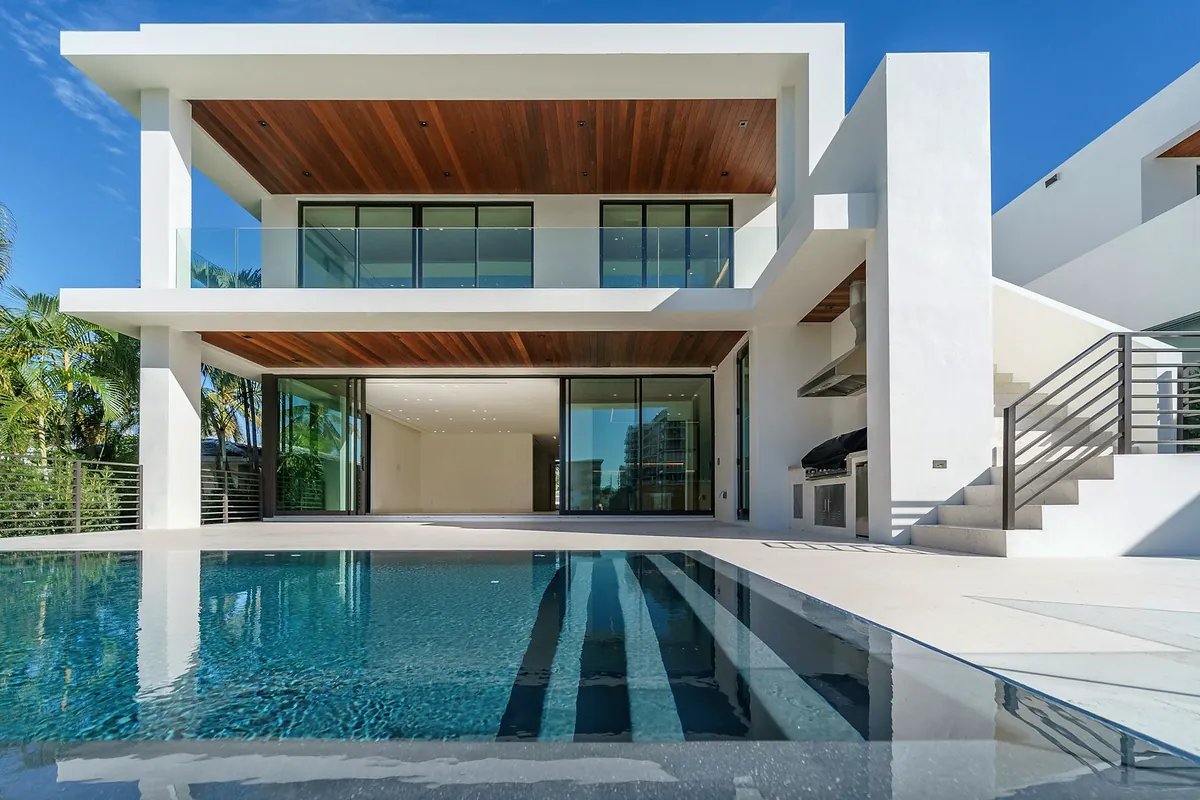
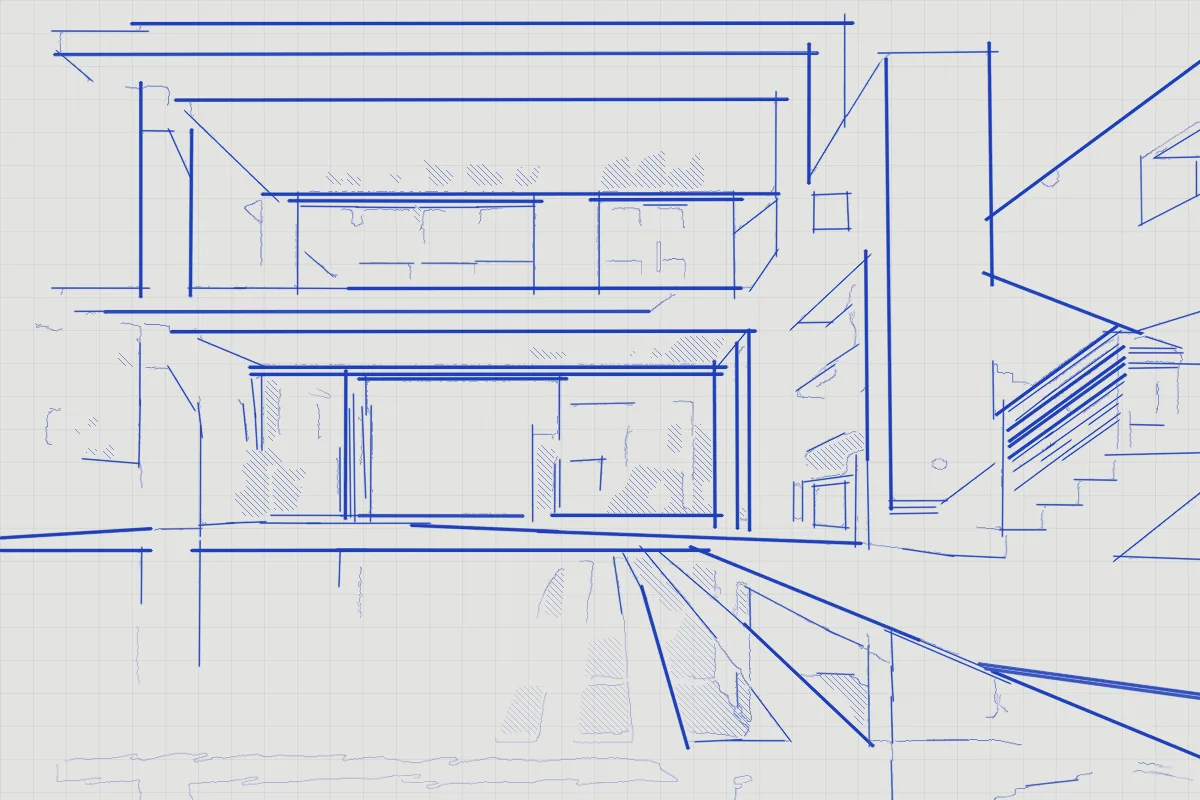
Pool Court House

A white three-storey concrete house with timber-lined ceilings, large glass doors and a long pool with dark tile stripes
Type
New house
Location
Pantai Kecil
Size
380 m² on three floors
Duration
14 months on site
Budget band
$590,000 to $680,000
Finished
2025

AWhat the problem was

A narrow, deep plot five minutes from the sea, with salty air and neighbours close on both sides. The owners wanted privacy, a long pool and finishes that would not need repainting every year.

BWhat we built

A rendered concrete frame on three floors stepping back from the pool, merbau timber soffits, marine grade stainless fixings, and a 12 m pool with dark tile lanes. The street side has a timber screen in front of the bedrooms.

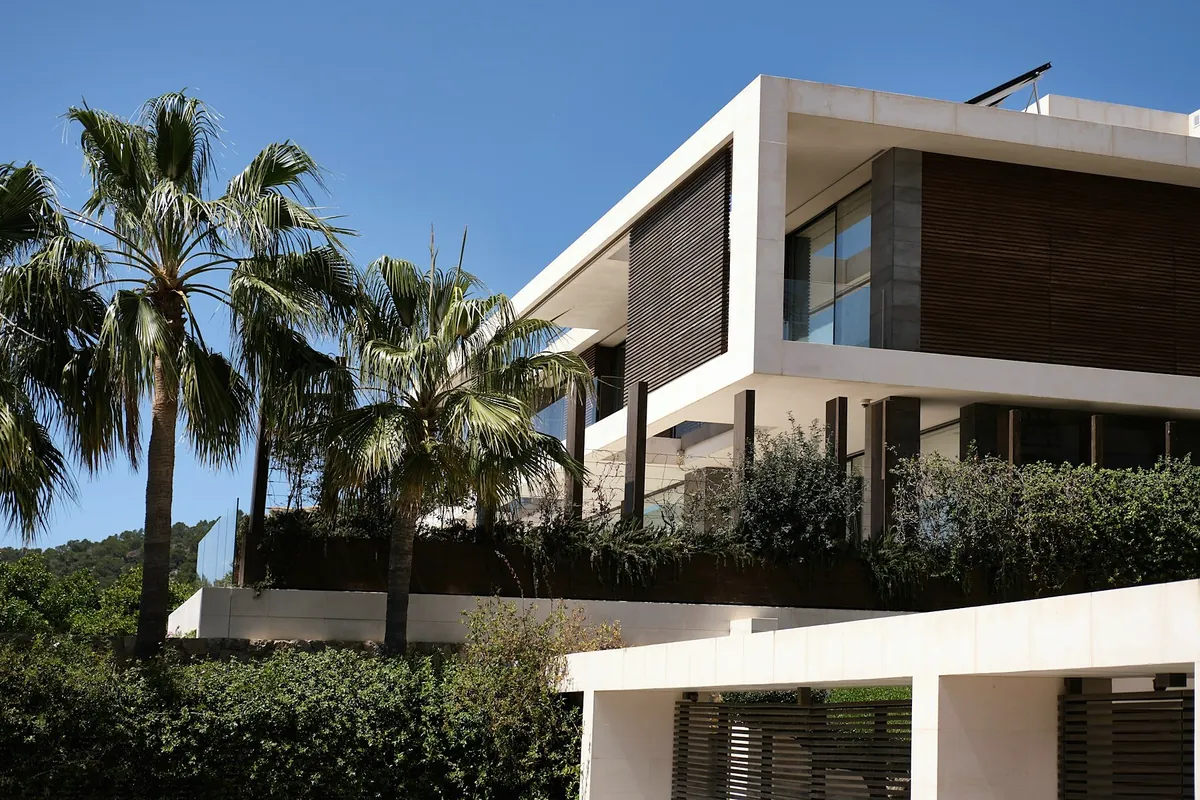
The street side of a white concrete house with a dark timber screen, behind palm trees and a planted wall
The street side, with the timber screen in front of the bedrooms.

Project 04 of 06

Timber Upper Floor

A house with a new timber upper floor behind vertical timber slats, a deep pitched roof, a white and stone ground floor and a garden with palms
Type
Extension
Location
Tegal Sari
Size
95 m² added
Duration
6 months on site
Budget band
$140,000 to $170,000
Finished
2025

AWhat the problem was

A single-storey house from the 1990s with a leaking roof and a family that had outgrown it. They did not want to give up the garden for a ground floor extension, and they wanted to stay in the house during the work.

BWhat we built

New steel beams on the existing walls, a lightweight timber-framed upper floor with three bedrooms and a bathroom, a vertical timber screen against the west sun, and a new roof with 1.5 m overhangs. The family lived downstairs for the whole six months.

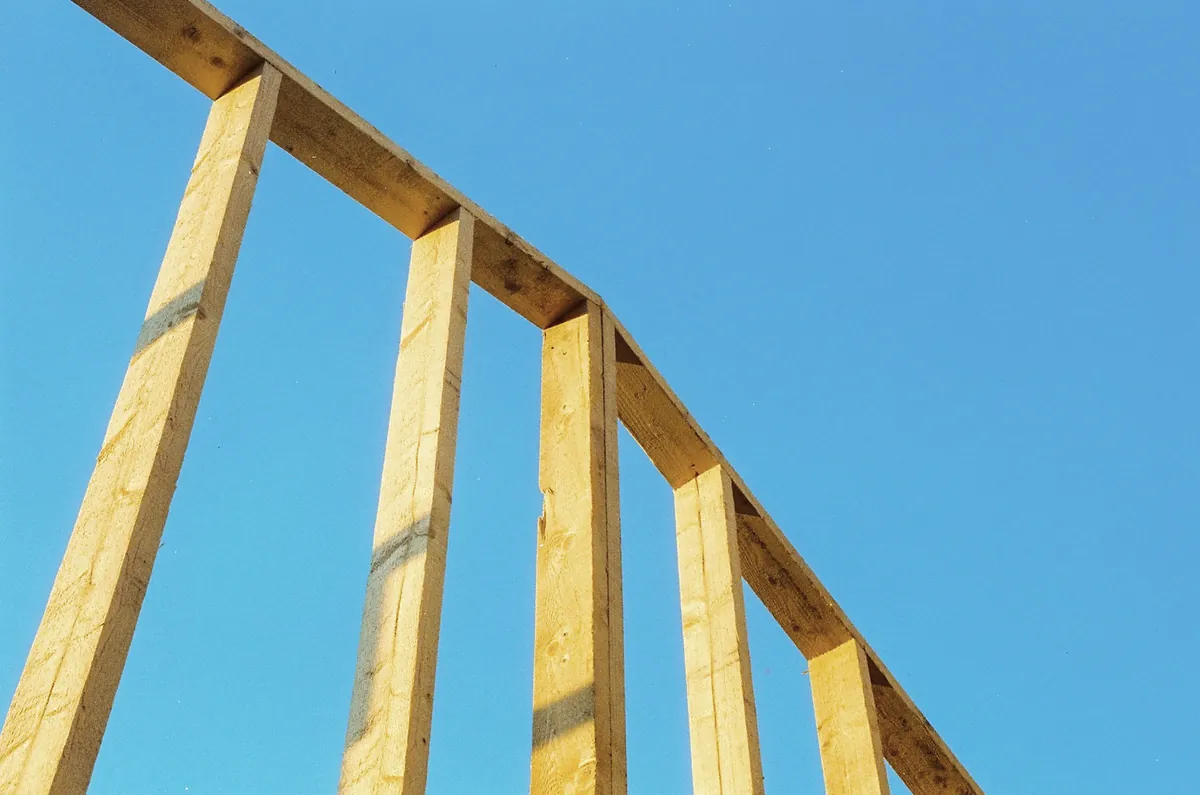
Tall timber posts and a top beam of a new wall frame against a blue sky
The upper floor wall frame going up in week 6.

Project 05 of 06

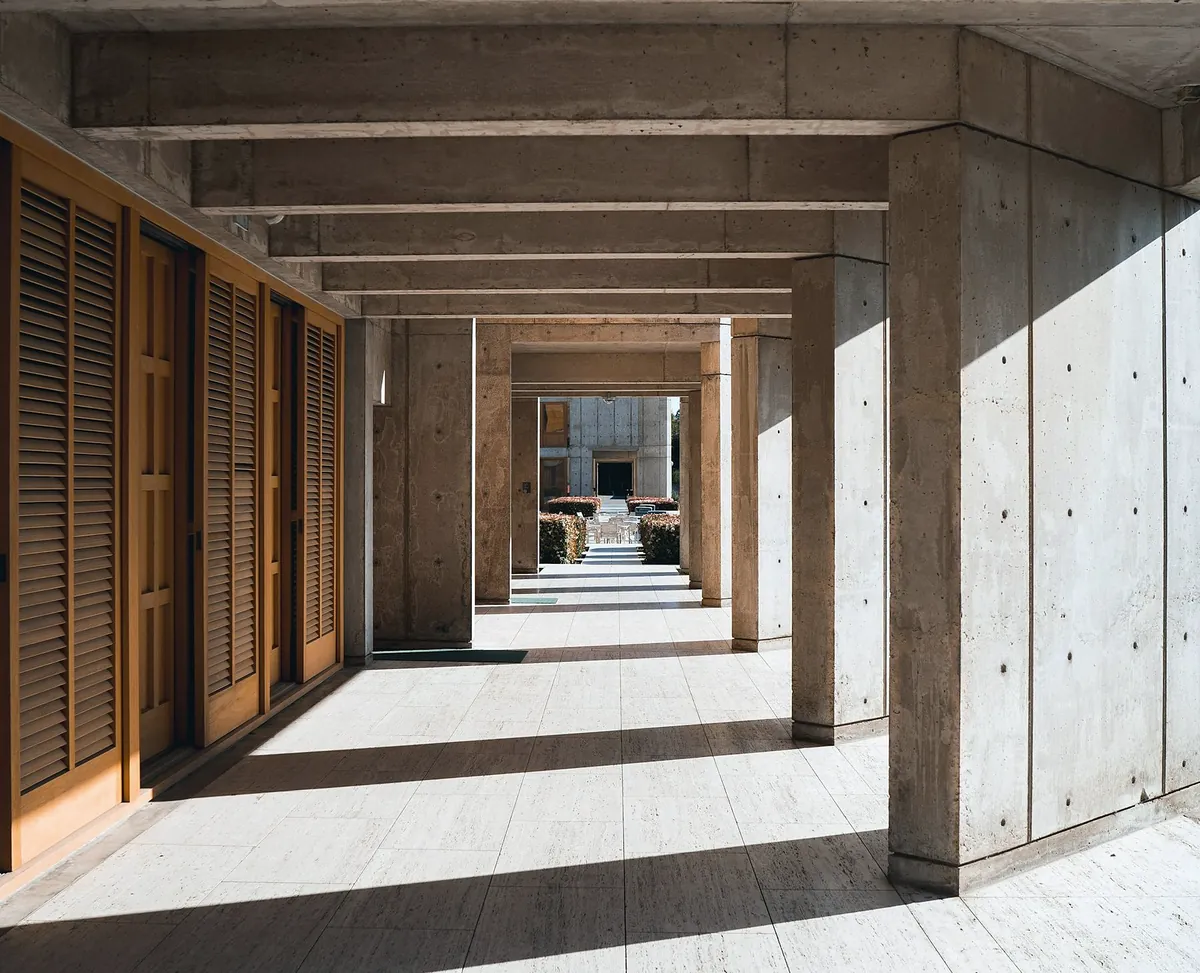
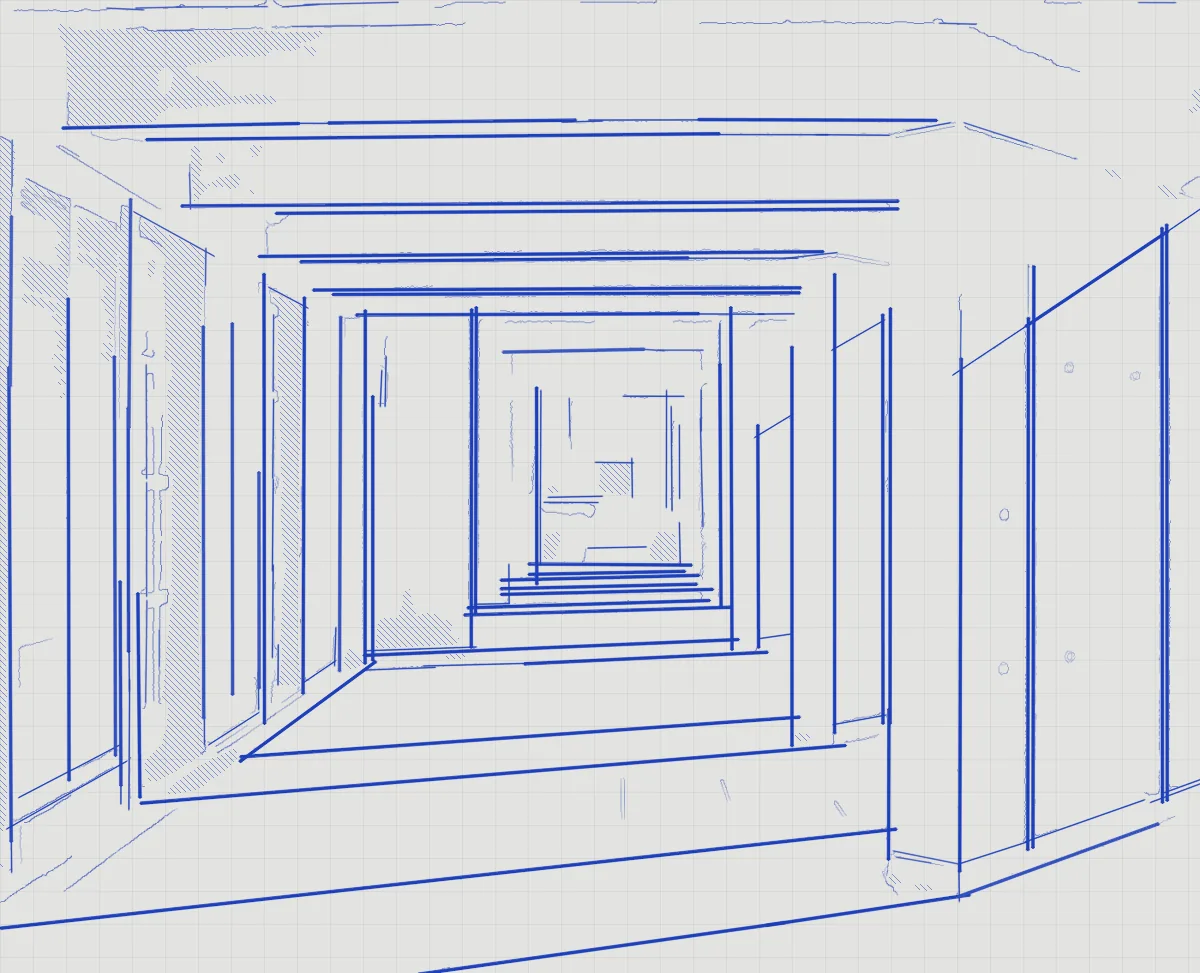
Courtyard Walkway

A long covered walkway with concrete columns and beams, timber louvre doors on the left and sunlight on a pale stone floor
Type
Renovation and extension
Location
Kebun Raya
Size
140 m² renovated, 60 m² added
Duration
8 months on site
Budget band
$210,000 to $250,000
Finished
2024

AWhat the problem was

A concrete house from the 1980s with cracked beams, rotten shutters and dark rooms off a long courtyard. The owners liked the concrete and asked us to keep as much of it as we could.

BWhat we built

We repaired and sealed the concrete frame, added a covered walkway along the courtyard with new concrete columns, made 22 timber louvre doors in our workshop, and laid a new stone floor through the walkway and hall.

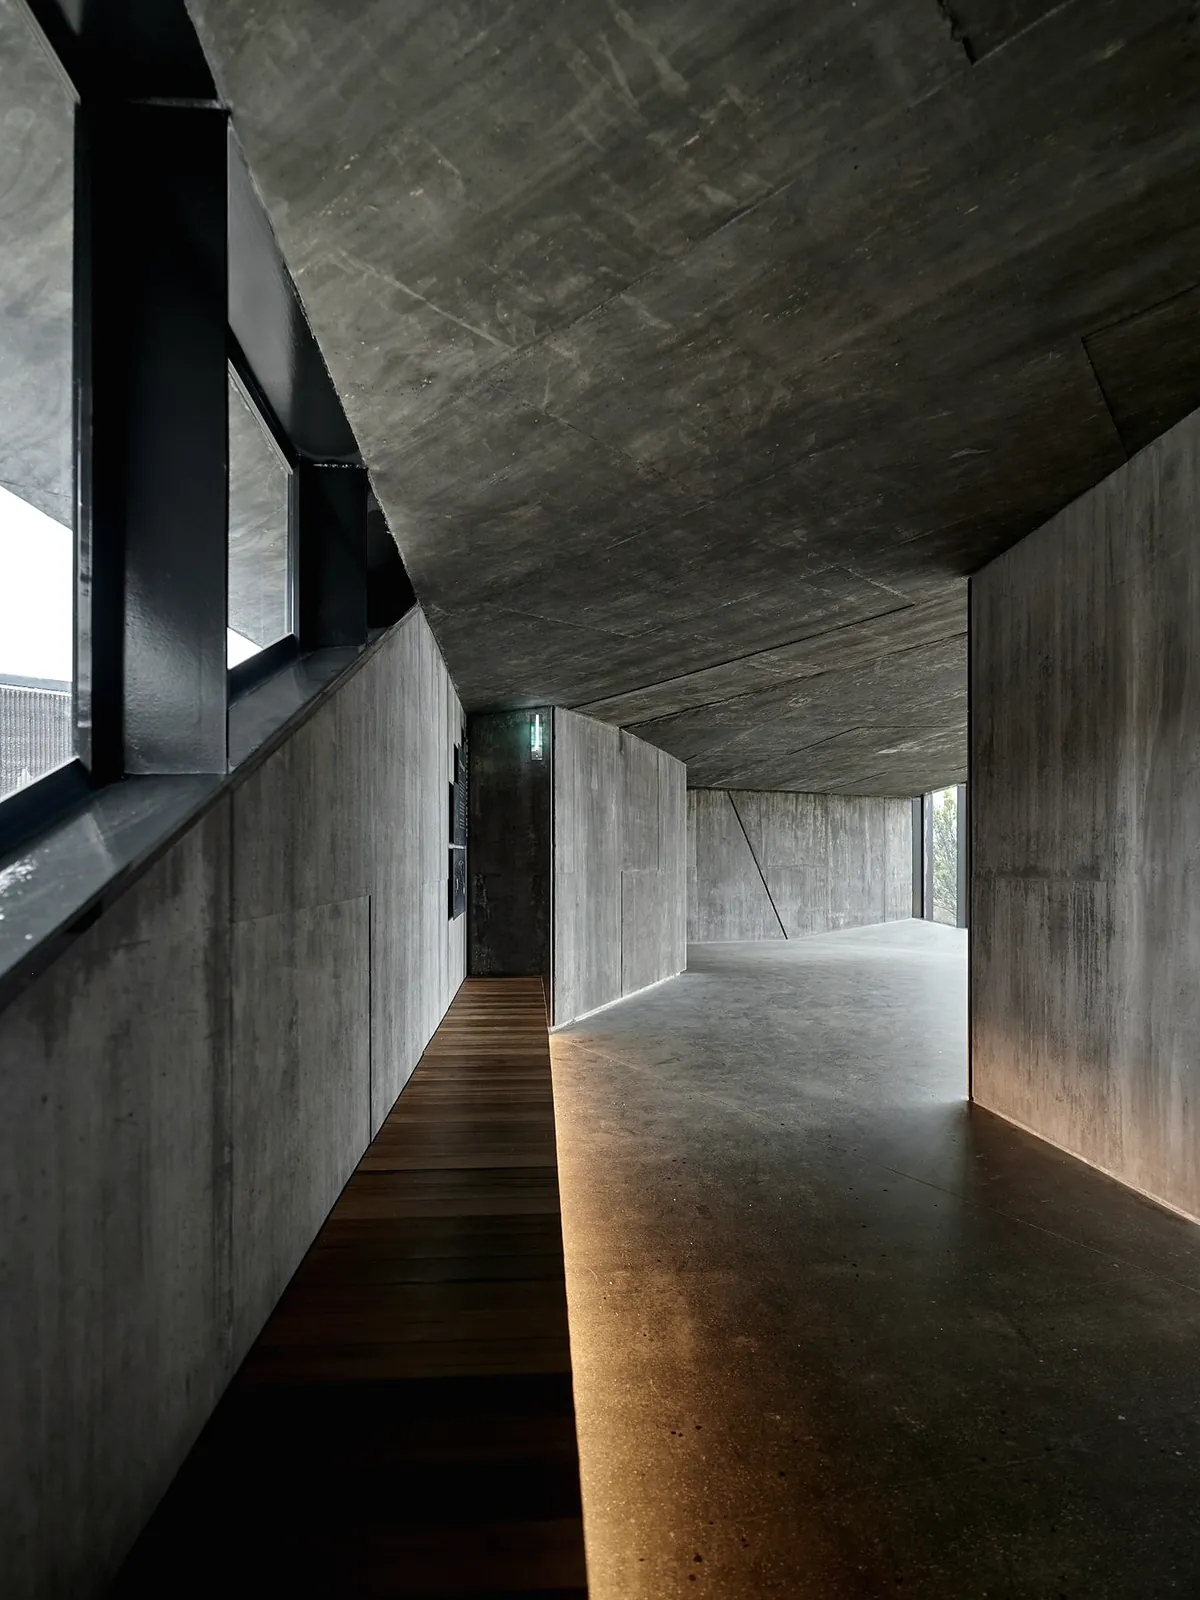
A concrete hallway with a dark timber floor strip, a low concrete ceiling and a lit window at the far end
The hall after the repair, with the concrete left exposed.

Project 06 of 06

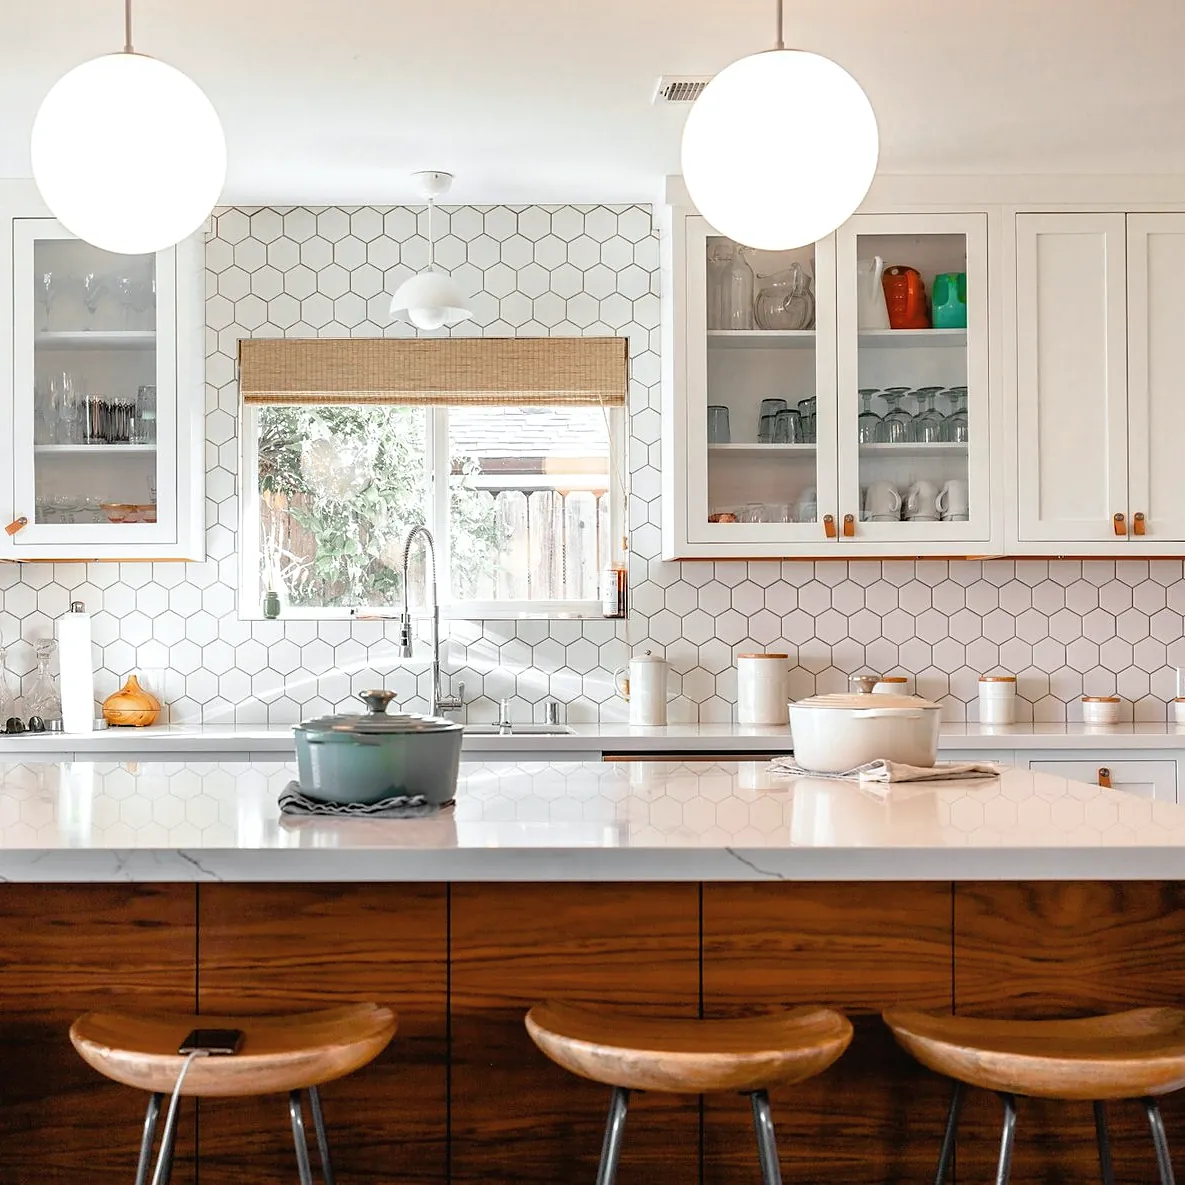
Teak Island Kitchen

A kitchen with a long island with a white stone top and a dark teak front, four wooden stools, glass-front cabinets and a window over the sink
Type
Kitchen
Location
Jalan Kenanga
Size
34 m²
Duration
7 weeks on site
Budget band
$42,000 to $55,000
Finished
2026

AWhat the problem was

A closed galley kitchen with a wall between the cooking and the dining table, and the sink facing a cupboard. The owners cook every day for five people.

BWhat we built

We took out the wall and put in a steel beam, moved the sink under a new window, and fitted a 3.6 m island with a solid teak front and a stone top. The family used a temporary kitchen in the garage for the seven weeks.

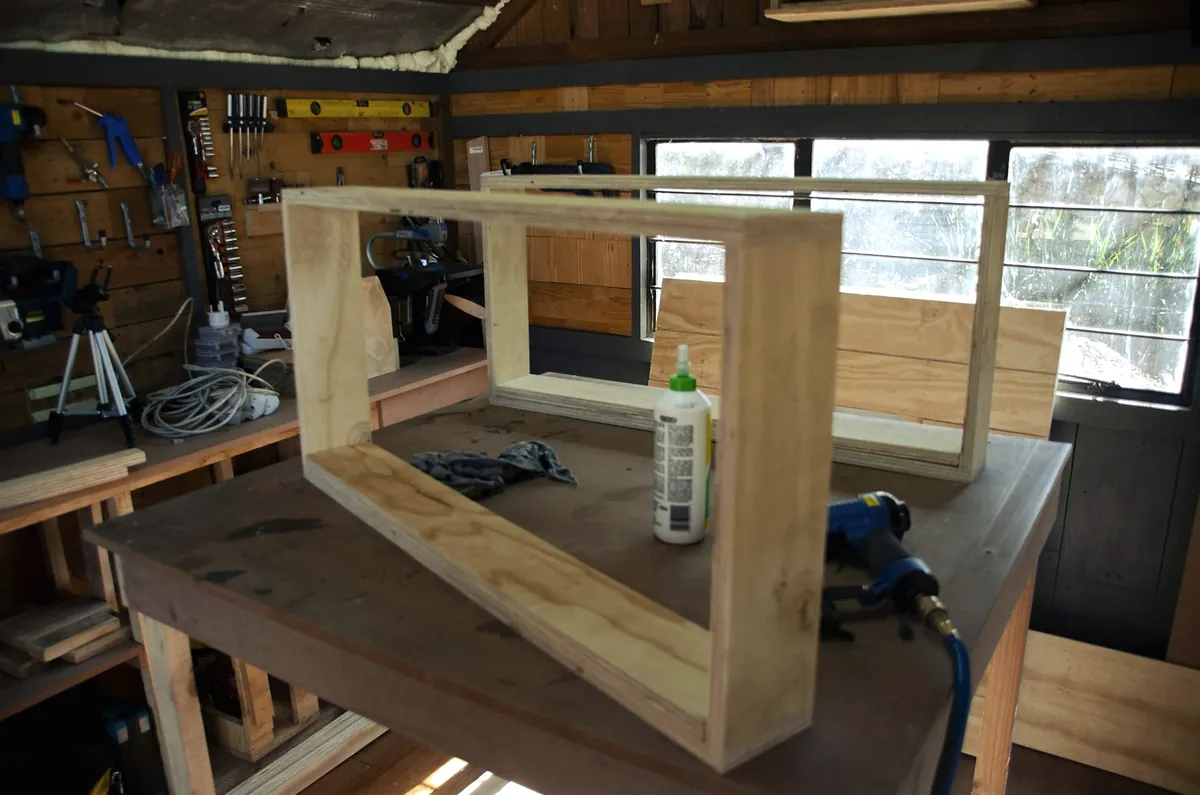
A plywood cabinet frame on a workbench with a glue bottle and an air nailer, in a workshop
The island frame in our workshop before the teak front went on.

Ask about a project like these

  1. 1

    Send the form or call us. We reply within two working days.

  2. 2

    A site lead visits, free, for about an hour. Bring any drawings or photos you have.

  3. 3

    Within a week you get a written price range. If it suits you, we start the survey and drawings.

Example site by Smart BuildBack to services