Houses, extensions, kitchens and renovations
Four kinds of work, all drawn and priced before we start. Below is what each one includes, how long it usually takes and what it costs in 2026.
New houses
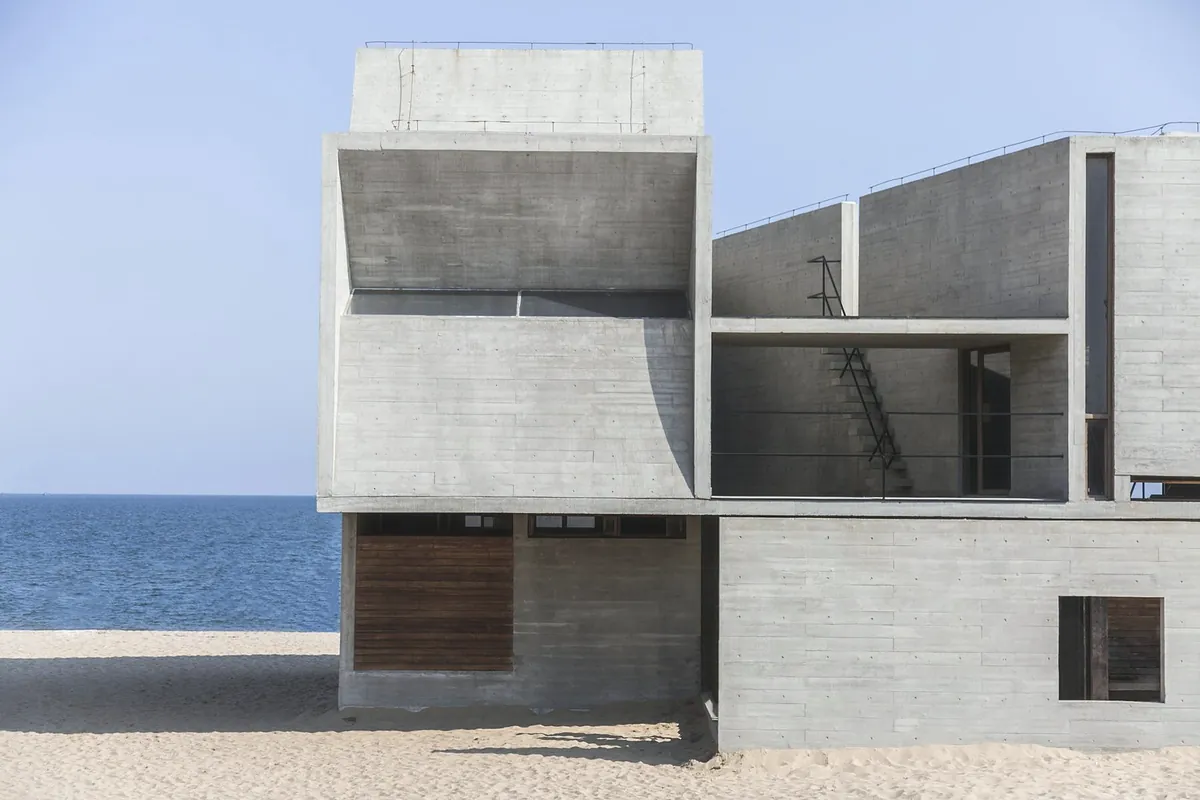
Houses from about 180 m² in concrete, timber and stone, built from our drawings or your architect's.
- Typical time
- 10 to 14 months
- Price
- From $1,500 per m²
What is included
- 01Survey, drawings and the building permit application
- 02Foundations, concrete frame, walls and roof
- 03Windows, doors, louvres and screens from our workshop
- 04Wiring, plumbing, floors, tiling and painting
- 05Pools, paths and garden walls on request
What moves the price most is the ground, the roof shape, the size of the glass and the finishes you choose.
Extensions and upper floors
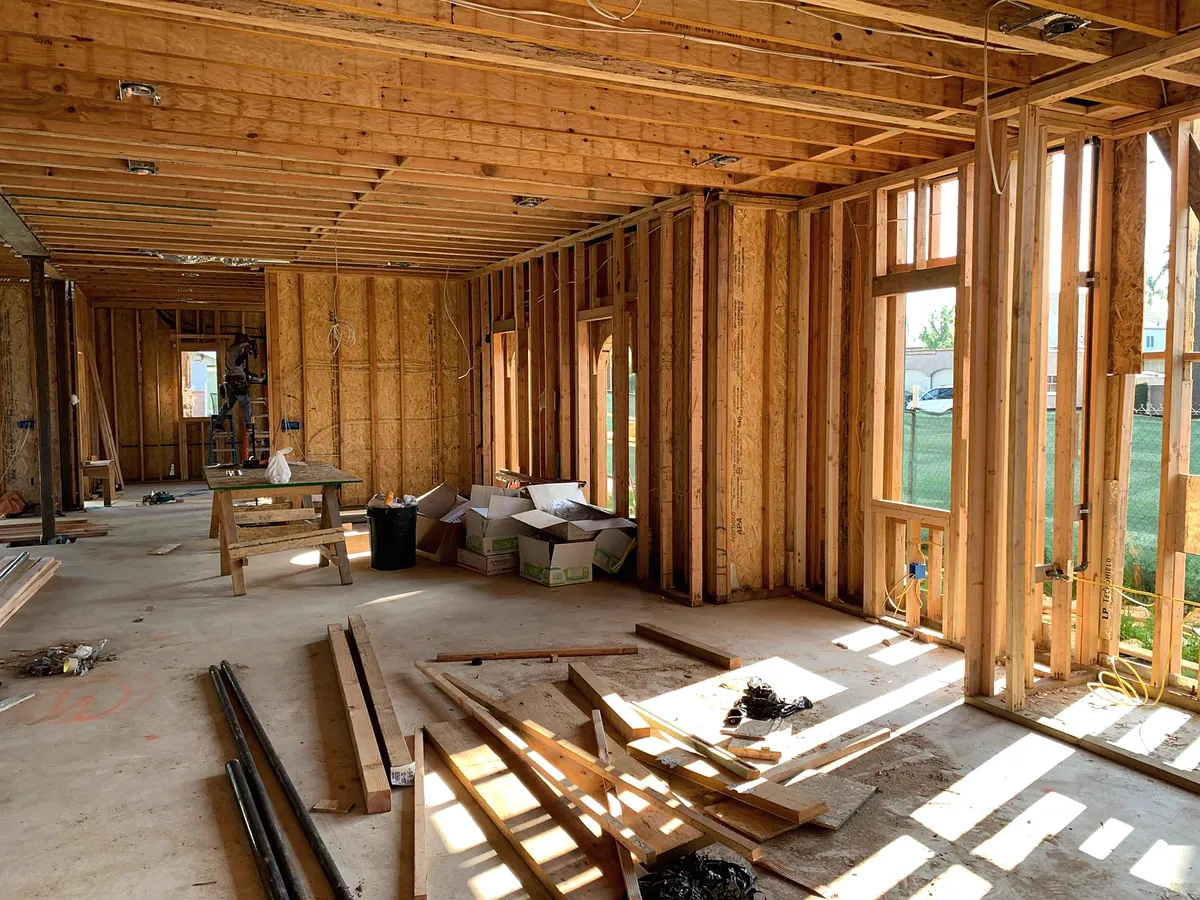
New rooms on the ground, a new floor on top, or a covered terrace. Most families stay in the house while we work.
- Typical time
- 4 to 7 months
- Price
- From $1,450 per m²
What is included
- 01A check of the existing walls and foundations before we price
- 02Steel beams and new structure tied into the old
- 03A dust and weather barrier between the work and your rooms
- 04Matching or deliberately different finishes, your choice
- 05Water and power kept on for the whole job
Upper floors need a structural check first. It costs $600 and is part of the survey.
Kitchens
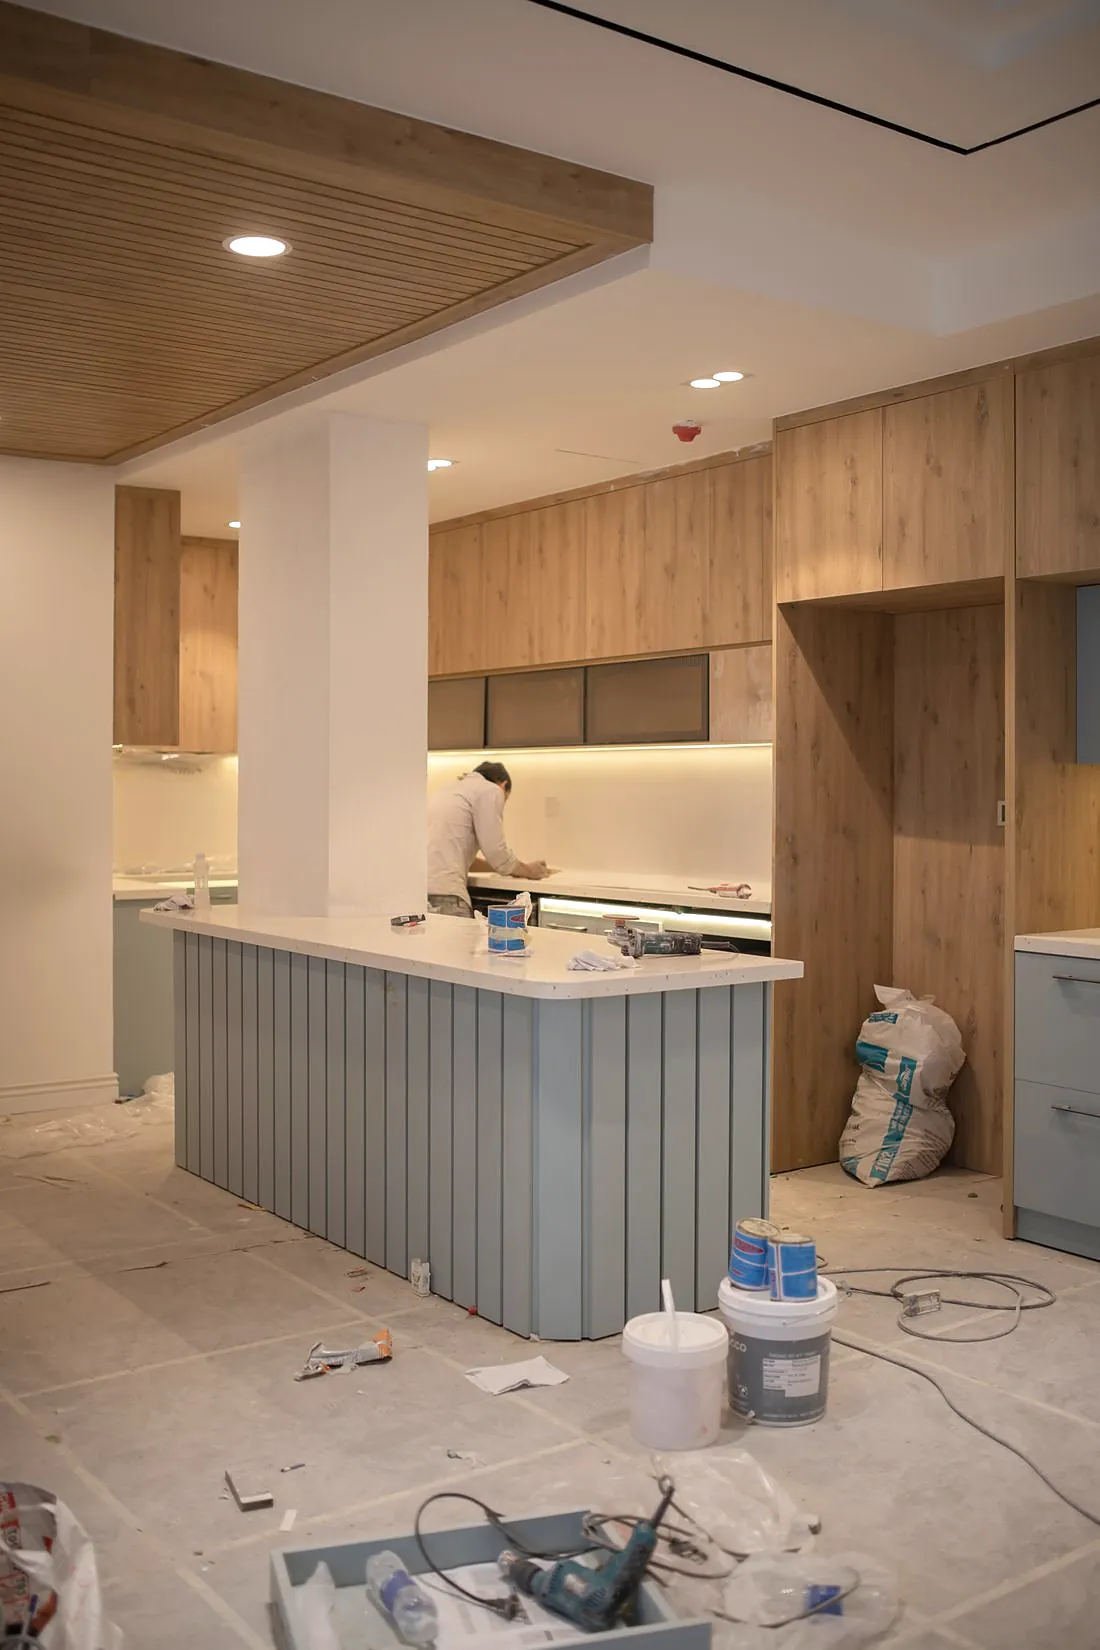
Kitchens planned around how you cook, with cabinets and fronts made in our own workshop.
- Typical time
- 6 to 9 weeks
- Price
- From $28,000 fitted
What is included
- 01A measured drawing and two layout options
- 02Walls moved or taken out, with beams where needed
- 03Plumbing, wiring, extraction and lighting
- 04Cabinets, solid timber fronts and stone or concrete tops
- 05A temporary kitchen set up for you if you want one
Appliances can be supplied by us at cost or by you. We fit both.
Renovations and repairs
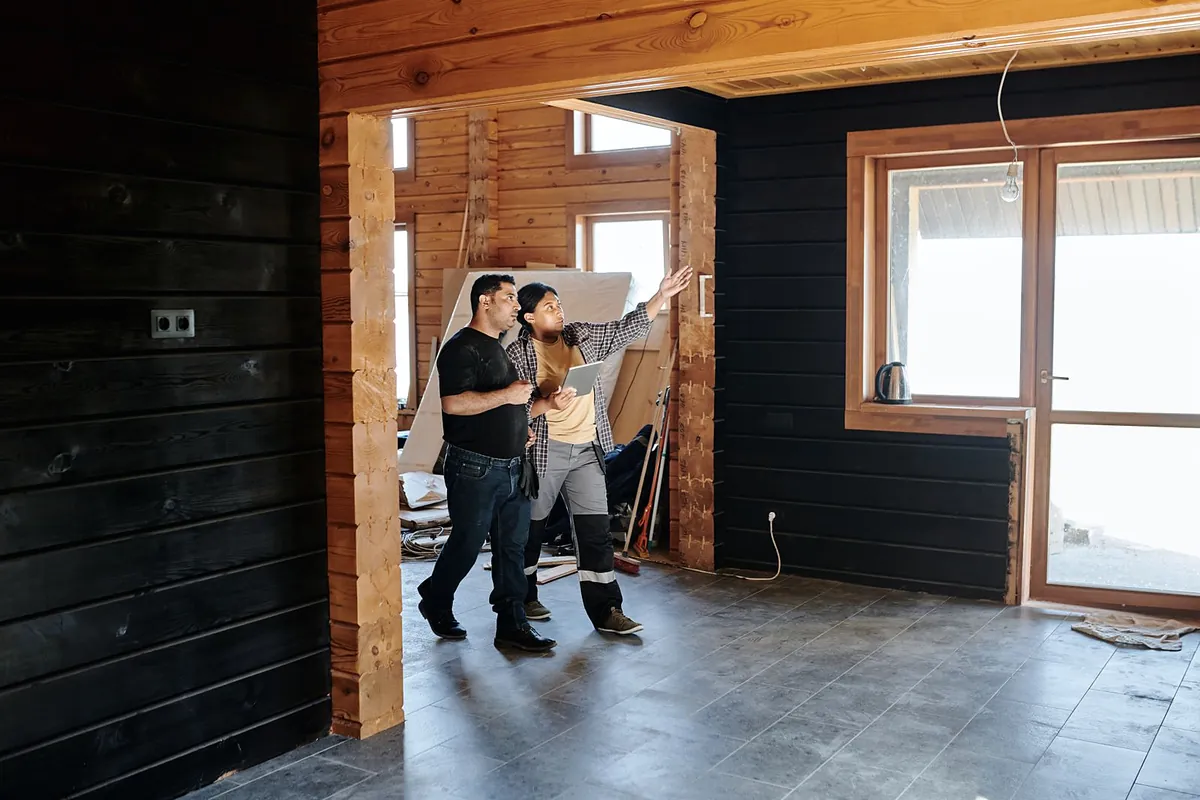
Older concrete and timber houses brought back into shape, from roof leaks and cracked beams to whole-house refits.
- Typical time
- Priced after a survey
- Price
- Survey from $600
What is included
- 01A written survey with photos and a list of what needs doing first
- 02Concrete repair and sealing, new beams and columns
- 03Roof repairs and new roofs
- 04Shutters, louvres and doors made to match
- 05Damp, drainage and termite work
We price renovations after the survey, because what is behind the plaster changes the job.
Our joinery workshop
Doors, louvres, screens, stairs and kitchen fronts for our jobs are made in our own workshop at the yard in Sawah Lor. Four joiners work there full time.
We use teak and merbau from certified plantations, and ironwood for anything outside. Most pieces take three to six weeks from drawing to fitting.
We also make joinery for other builders and for owners who only need doors or shutters. Ask for a price with a photo and rough sizes.
Included in every job
- 1.One site lead for the whole job, with a phone number you can call.
- 2.A site report with photos every Friday, and a site meeting every two weeks.
- 3.One fixed price from agreed drawings. Changes are priced in writing before we do them.
- 4.Contract works insurance and public liability insurance for the whole build.
- 5.A clean site at the end of every week, and a cleaned house at handover.
- 6.Two years on workmanship, ten years on the structure, five years on roof leaks.
Ask for a quote or a site visit
- 1
Send the form or call us. We reply within two working days.
- 2
A site lead visits, free, for about an hour. Bring any drawings or photos you have.
- 3
Within a week you get a written price range. If it suits you, we start the survey and drawings.